
Primary on Main
Address
1241 E Lazy Lane, Idaho Falls, ID
Price
$ 1,499,900
Property Attributes
- MLS#2186896
- TypeSingle Family
- Listing Status Active
- CountyBonneville
- CityIdaho Falls
- NeighborhoodLazy 8 Estates-Bon
- Zip83404
- StyleSplit Level
- Year Built2008
- Taxes$ 3929
- Price$ 1,499,900
- Bedrooms6
- Full Bathrooms4
- Half Bathrooms1
- Sqr Footage6035
- Lot Size8 Acres
Data Source:
Snake River MLS
Property Description
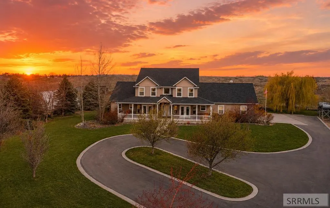
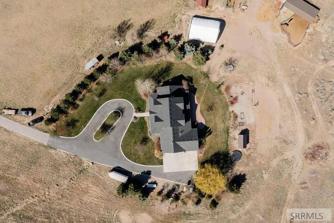
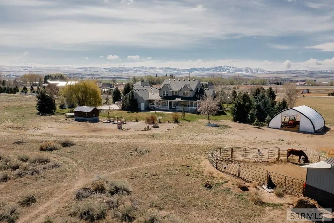
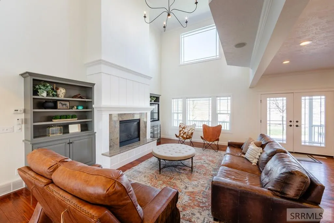
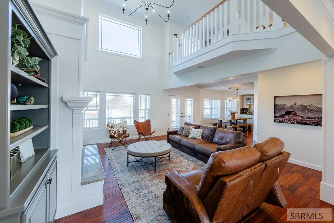
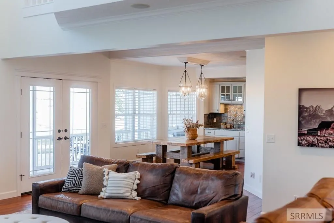
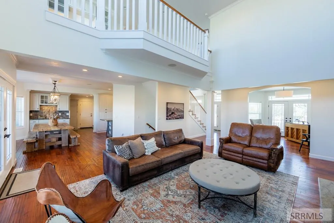
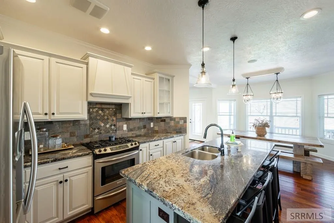
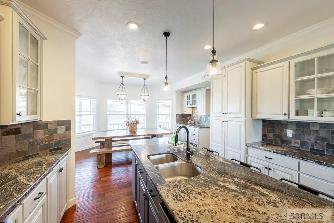
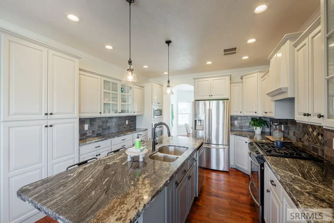
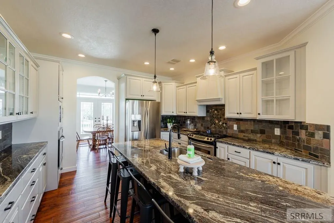
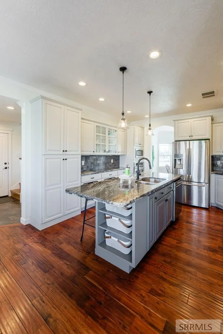
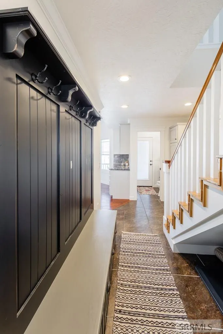
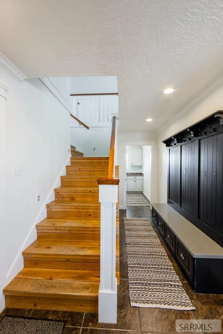
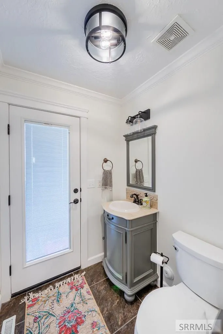
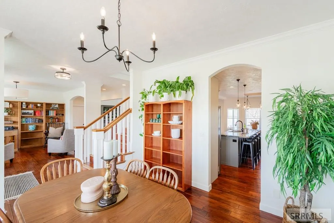
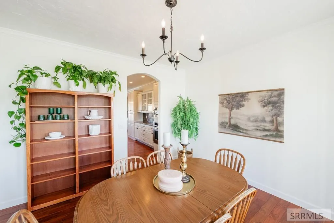
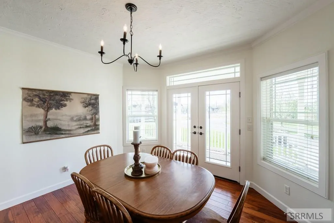
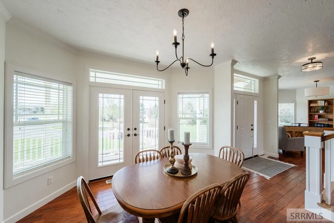
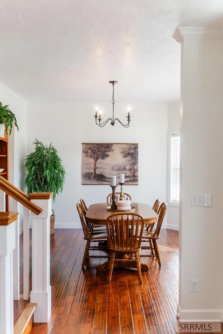
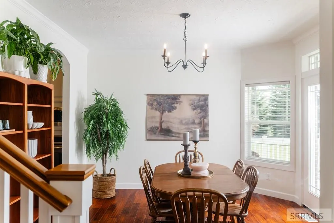
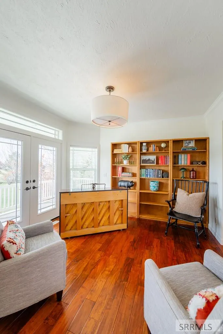
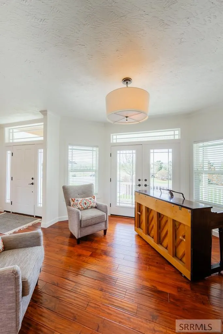
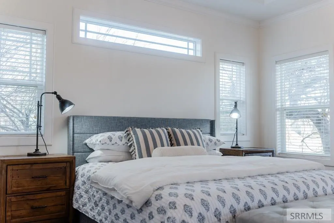
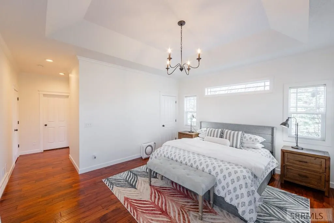
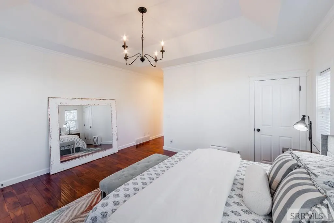
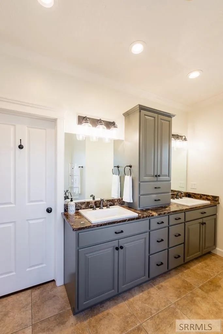
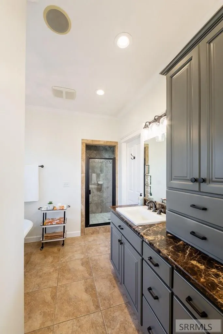
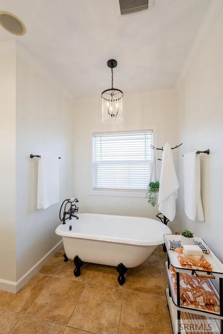
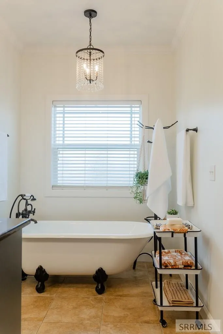
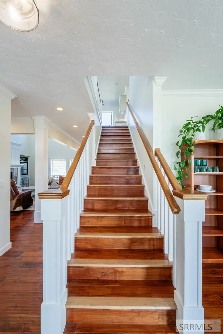
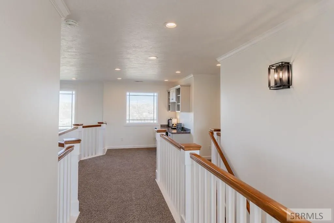
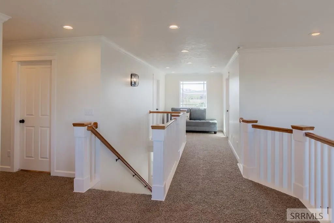
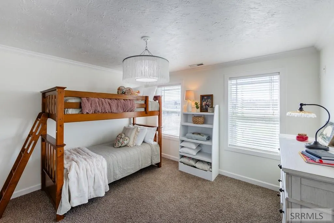
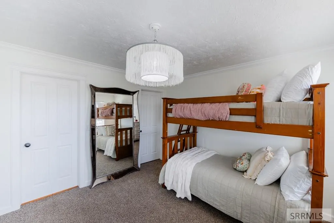
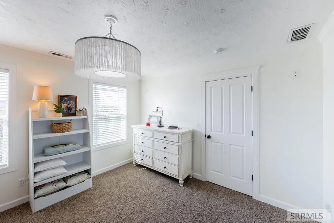
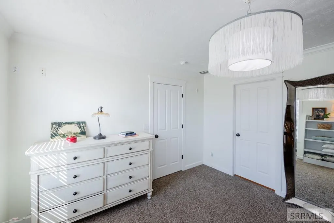
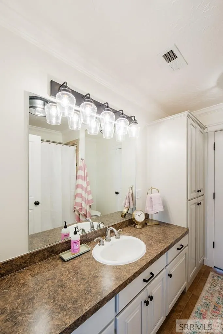
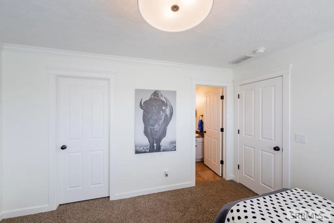
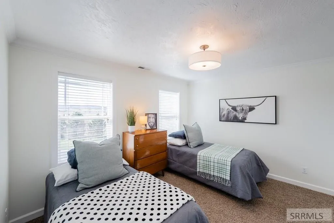
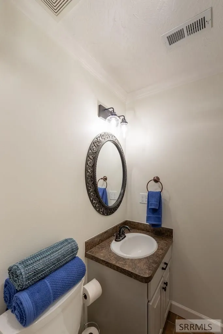
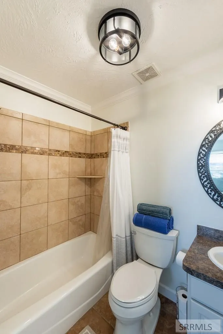
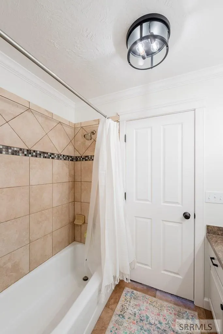
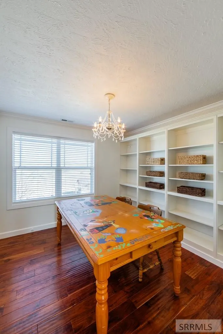
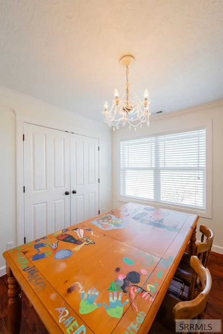
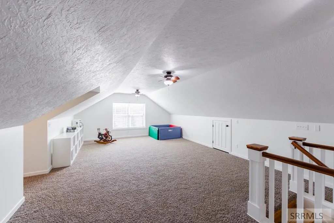
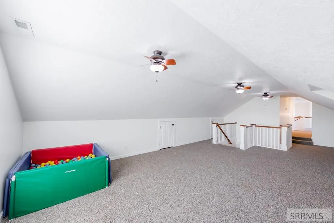
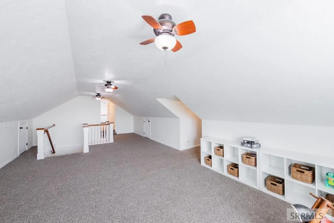
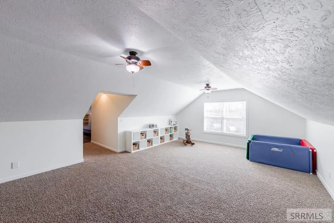
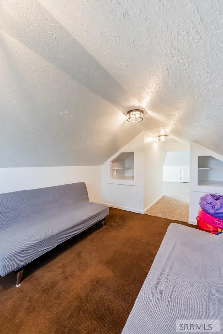
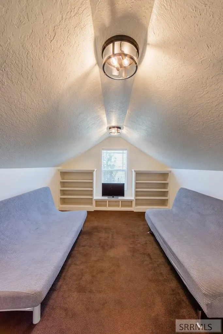
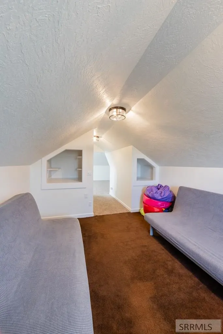
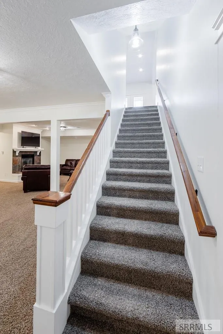
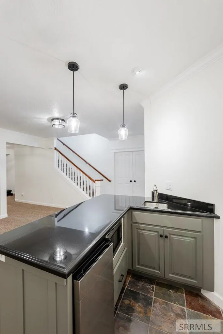
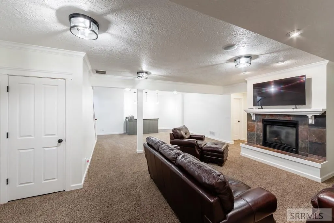
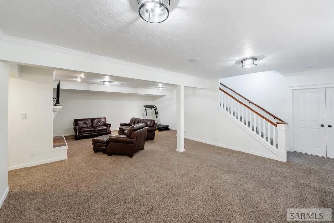
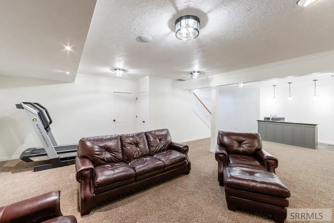
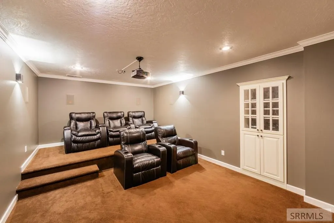
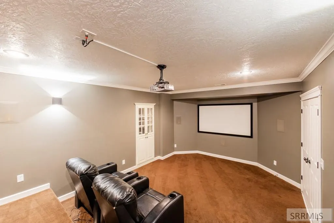
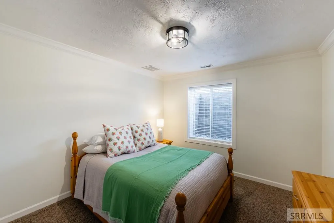
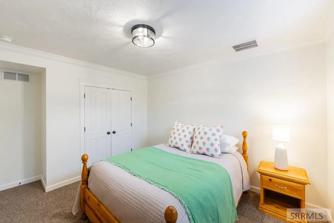
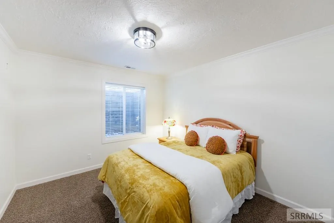
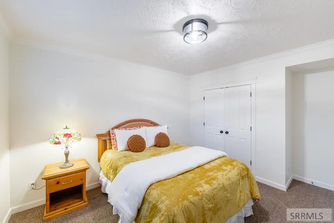
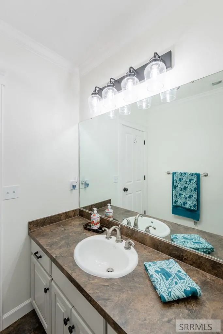
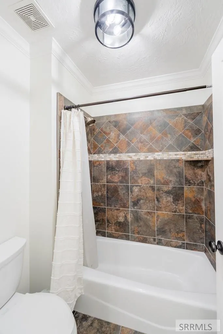
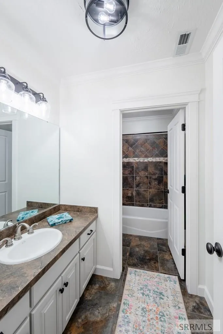
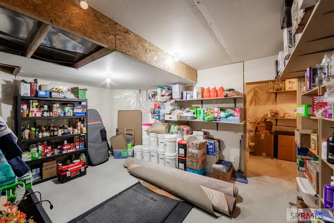
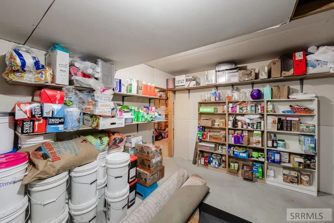
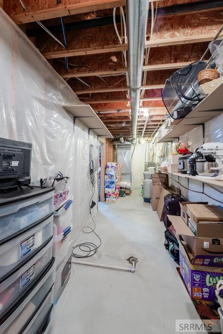
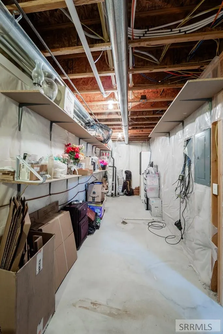
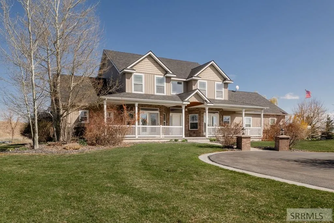
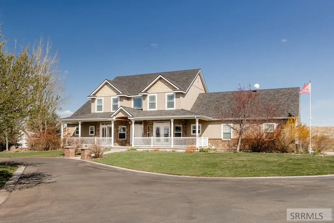
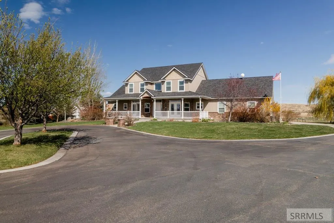
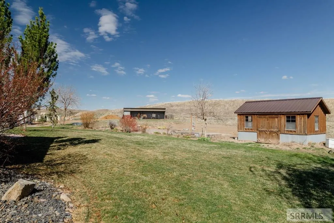
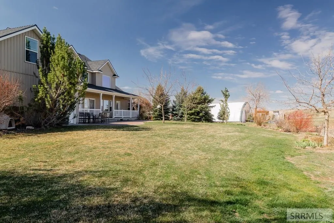
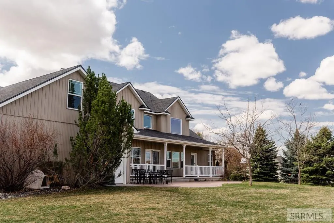
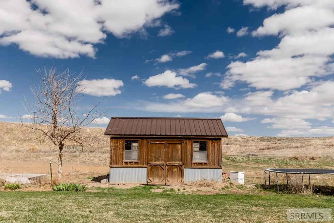
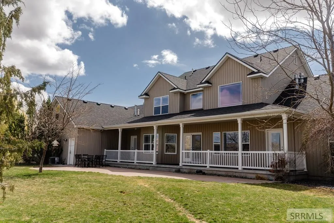
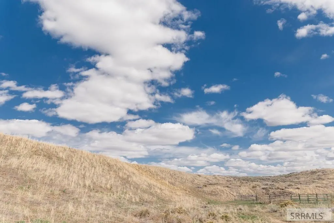
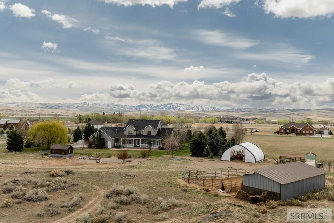
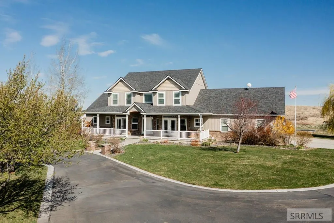
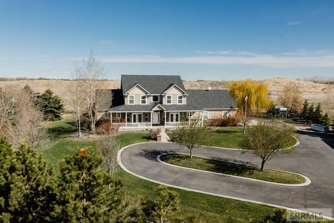
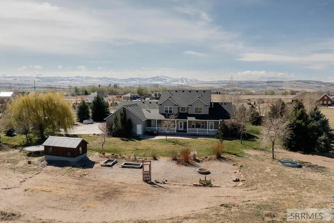
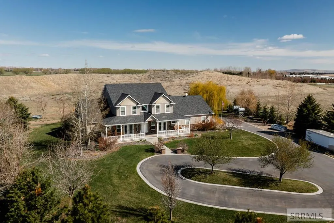
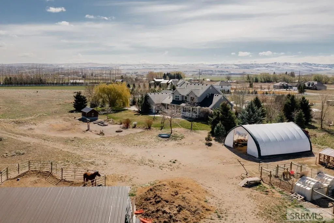
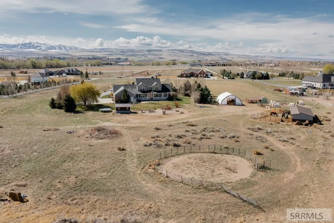
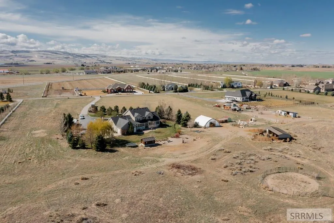
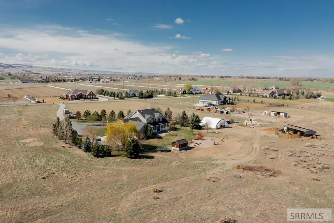
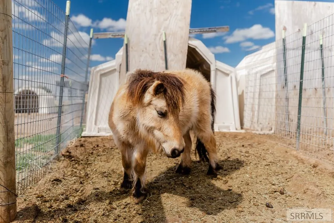
This beautifully updated luxury ranchette offers over 6,000 sq ft of custom living space on 8 serene acres. Fresh interior paint and a brand-new roof make this one-of-a-kind home truly move-in ready. Inside, enjoy an open-concept layout filled with natural light and stunning mountain views. The main level features hardwood and tile floors, a dream kitchen with granite counters and double ovens, and a grand living room with custom built-ins and a fireplace. The spacious master suite includes dual walk-in closets, a dual-head walk-in shower, and a clawfoot tub. Upstairs, find three large bedrooms, two full bathrooms, a loft with built-ins, and a finished bonus room. The basement includes two more bedrooms, a full bath, wet bar, theater room, and abundant storage. Outside, relax on the covered porches, entertain on the open patio, and take advantage of the greenhouse, garden boxes, sprinkler system, and mature trees. Horses welcome—with space to roam and room to expand your vision.
| Elementary School | Middle School | High School |
|---|---|---|
| Sunnyside 91EL Elementary School | Taylor View 91JH Middle School | Idaho Falls 91HS High School |
| Price History | |
|---|---|
| 6/8/2026 | Listed $1,499,900 |
General Features
| Sewer | Private Sewer |
|---|---|
| Heating | Natural Gas,Forced Air |
| Cooling | Central Air |
| Roof | Asphalt Shingle |
| Appliances | Plumbed For Water Softener,Dishwasher,Microwave,Electric Range,Refrigerator |
| Development Status | See Remarks |
| HOA Fee | 1500 |
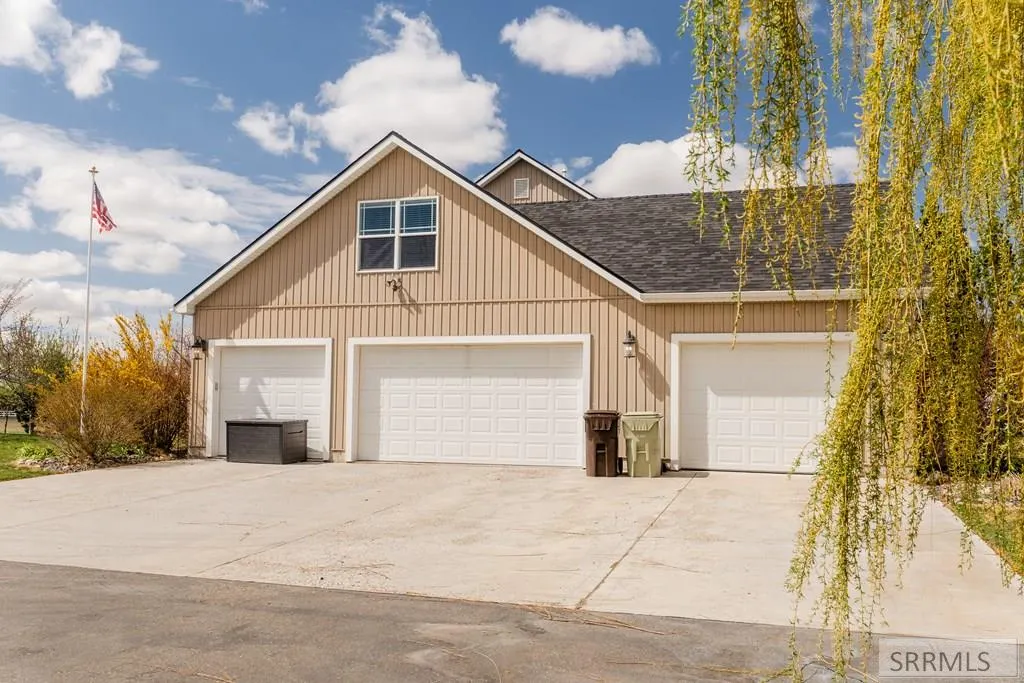
| Garage Spaces | 4 |
| Gas Y/N | Natural Gas |
| Patio/Porch Features | Covered,Deck,Patio,Porch |
| Architectural Style | Split Level |
| Construction Materials | Frame,Brick,Vinyl Siding |
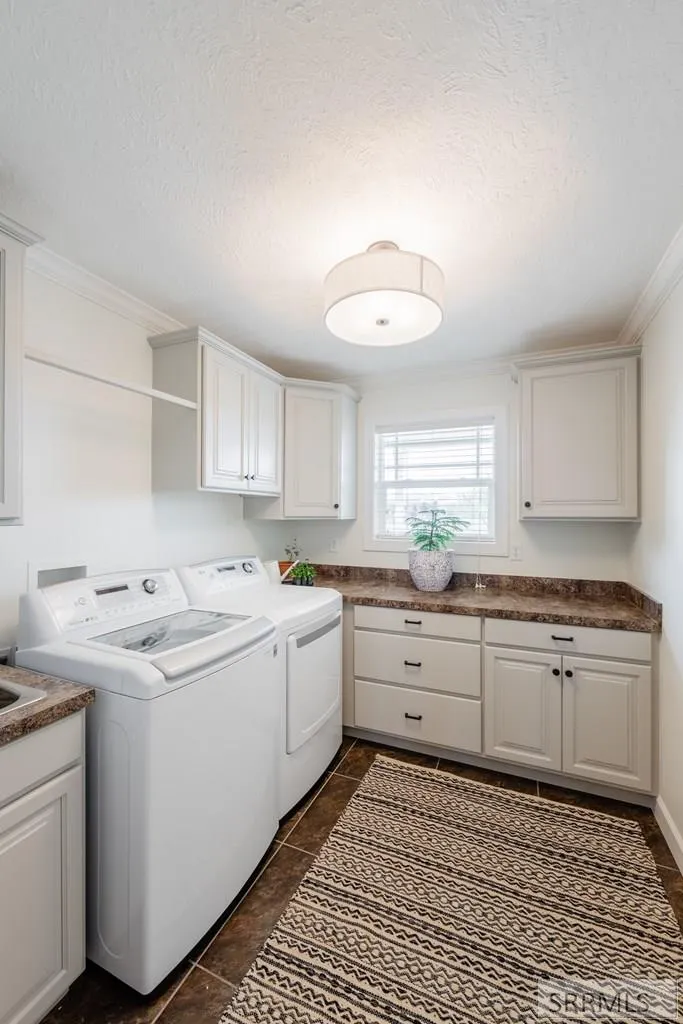
| Exclusions | Seller's Personal Property, Washer/Dryer, Fuel Tanks, Livestock Panels, Calf Shelters (Large And Small), Negotiable - Two Calf Shelters (Medium) |
| Year Built | 2008 |
| Electric | Rocky Mountain Power |
| View | Mountain(s) |
| Levels | Two |
| Property Subtype | Single Family Residence |
| Tax Year | 2025 |
| Assoc Fee Paid Per | Annually |
| County | Bonneville |
| Property Type | Residential |
| Association Amenities | Common Area |
| HOA | true |
| Attached Garage | false |
| Subdivision Name | Lazy 8 Estates-Bon |
| Garage Y/N | true |
| Other Structures | Outbuilding |
| Full Baths | 4 |
| Status | Active |
| Directions | South on 15th E past Sandy Downs, right on Lazy Ln to address |
| High School | Idaho Falls 91HS |
| City | Idaho Falls |
| Zoning Description | Bonneville-A1-Agricultural Zon |
| Lot Size Units | Acres |
| Lot Size Square Feet | 348480 |
| Carport Y/N | false |
| Elementary School | Sunnyside 91EL |
| Tax Annual Amount | 3929 |
| Middle/Junior High School | Taylor View 91JH |
| Virtual Tour | https://youtu.be/fRlGPU-RKfw?si=4GWpibkYJF-sorqQ |
| Building Area Units | Square Feet |
| Living Area Units | Square Feet |
| Standard Status | Active |
| Lease Amount Frequency | Monthly |
| Legal Description | Lot 5, Block 1, Lazy 8 Estates |
Interior Features
| Interior Amenities | Breakfast Bar,Den/Study,Formal Dining Room,Main Floor Family Room,Master Downstairs,Master Bath,Mud Room,Office,Pantry,Theater Room,Ceiling Fan(s),Garage Door Opener,New Paint-Full,Vaulted Ceiling(s),Walk-In Closet(s),Wet Bar |
|---|---|
| Basement | Egress Windows,Finished,Full |
| Flooring | Hardwood,Tile |
| Fireplace Features | 2,Gas |
| Air Conditioning Y/N | true |
| Heating Y/N | true |
| Fireplace Y/N | true |
| Above Grade Finished Area | 3944 |
| Half Baths | 1 |
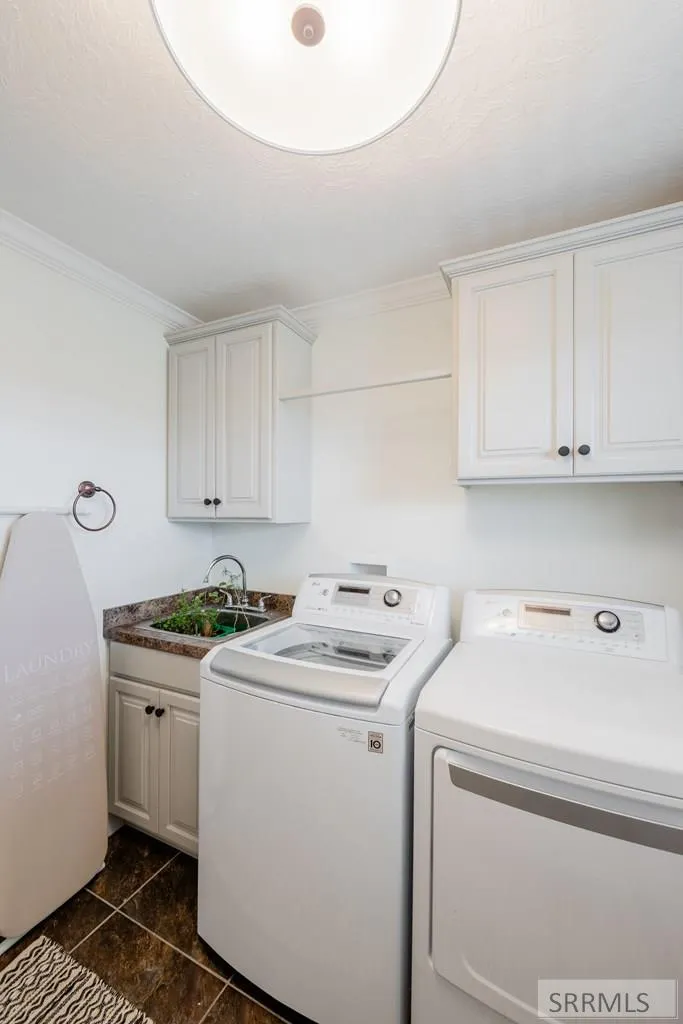
| Laundry Features | Main Level |
| Total Bedrooms | 6 |
| Below Grade Finished Area | 2091 |
| Below Grade Finished Area Unit Type | Square Feet |
| Above Grade Finished Area Unit Type | Square Feet |
| Total Baths | 5 |
| RoomBasementArea | 2091 |
Exterior Features
| Exterior Amenities | Lighting |
|---|---|
| Parking Features | 4 Stalls,Garage Door Opener,RV Carport,RV Access/Parking,Asphalt |
| Lot Features | Livestock Permitted,Concrete Curbing,Established Lawn,Many Trees,Flower Beds,Garden,Sprinkler-Auto,Sprinkler System Full |
| Water Source | Well |
| Total Parking | 4 |
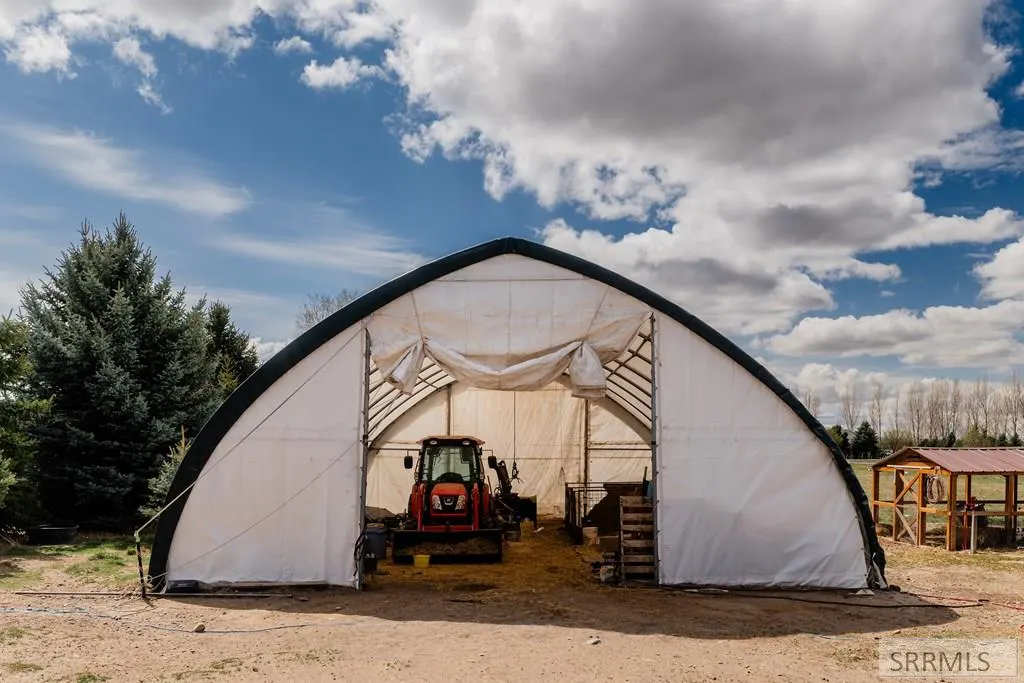
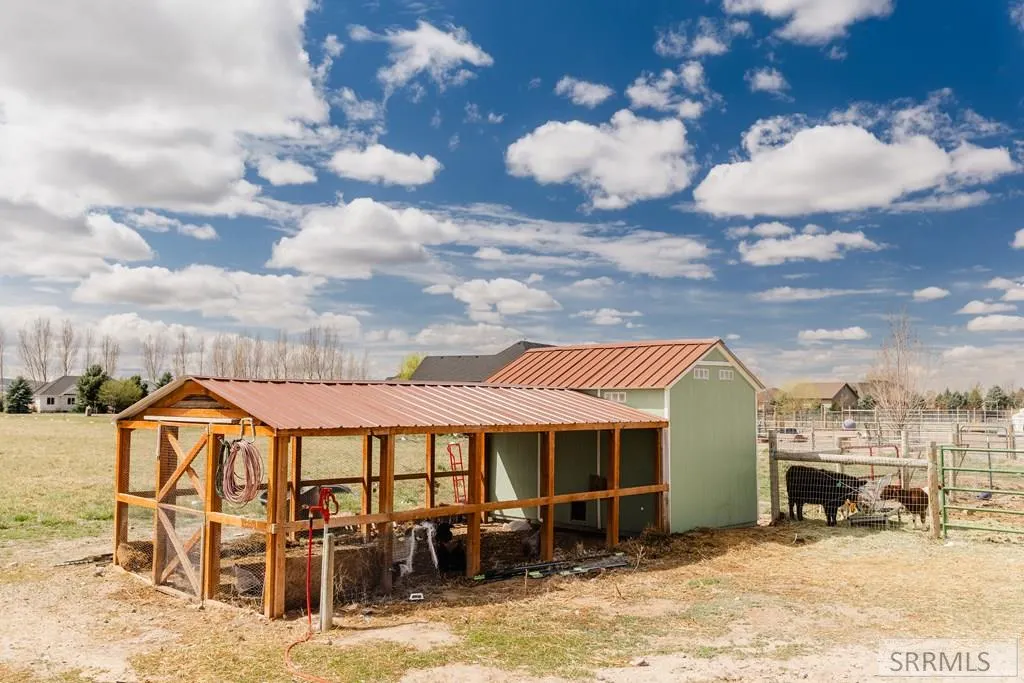
| Inclusions | Range/Oven, Oven, Microwave, Fridge, Small Fridge Downstairs, Microwave Downstairs, Theater Room Chairs, Theater Room System, White Barn, Horse Barn, Chicken Coop, Shed, 5 Irrigation Sprinkler Lines, Garage Heaters |
| Lot Size Area | 8 |
| Foundation Details | Concrete Perimeter |
| Building Area Total | 6035 |
| Lot Size Acres | 8 |
| Covered Spaces | 4 |
Amenities
- Foreclosure
- Views
- Short Sale
- New Construction
- Adult 55+
- Lease To Own
- No HOA Fees
- Furnished
- Primary On Main
- Air Conditioning
- Seller Finance
- Green
- Fixer Upper
- Horse
- Golf
- Fireplace
- Deck
- Garage
- Basement
- Pool
Property vs Single Family Average in 83404
Price
Taxes
Year Built
 Information provided by Intermountain MLS (IMLS) is deemed reliable but not guaranteed.
The data relating to real estate for sale on this website comes in part from the Internet Data Exchange program of the Intermountain MLS system. Real estate listings held by brokerage firms other than Homes of Idaho are marked with the IDX icon.
IDX information is provided exclusively for consumer's personal, non-commercial use, that it may not be used for any purpose other than to identify prospective properties
Information provided by Intermountain MLS (IMLS) is deemed reliable but not guaranteed.
The data relating to real estate for sale on this website comes in part from the Internet Data Exchange program of the Intermountain MLS system. Real estate listings held by brokerage firms other than Homes of Idaho are marked with the IDX icon.
IDX information is provided exclusively for consumer's personal, non-commercial use, that it may not be used for any purpose other than to identify prospective properties
 The data relating to real estate for sale on this web site comes in part from the IDX Program of the Snake River Regional Multiple Listing Service © 2026.
Information provided is deemed reliable but not guaranteed. All properties are subject to prior sale, change or withdrawal. The information being provided is for consumers personal, non-commercial use and may not be used for any purpose other than to identify prospective properties consumers may be interested in purchasing.
This content
The data relating to real estate for sale on this web site comes in part from the IDX Program of the Snake River Regional Multiple Listing Service © 2026.
Information provided is deemed reliable but not guaranteed. All properties are subject to prior sale, change or withdrawal. The information being provided is for consumers personal, non-commercial use and may not be used for any purpose other than to identify prospective properties consumers may be interested in purchasing.
This content
