
Price Reduction - Golf Course - Primary on Main

Address
2255 E Greenbrier Drive, Idaho Falls, ID
Price
$ 599,900
Property Attributes
- MLS#2187658
- TypeSingle Family
- Listing Status Active
- CountyBonneville
- CityIdaho Falls
- NeighborhoodHoliday Hills-Bon
- Zip83404
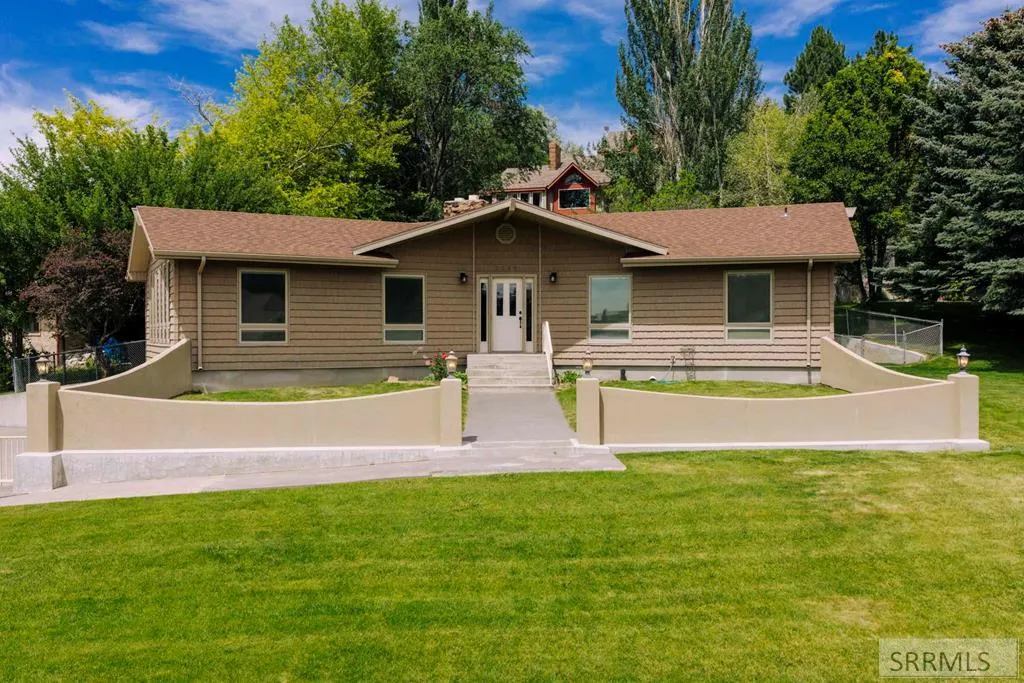
- StyleRanch
- Year Built1977
- Taxes$ 1738
- Price$ 599,900
- Bedrooms5
- Full Bathrooms3
- Half Bathrooms1
- Sqr Footage4721
- Lot Size0.359 Acres
Data Source:
Snake River MLS
Property Description
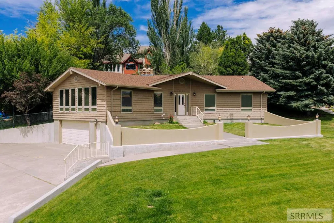
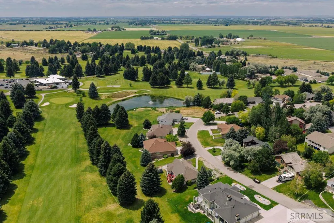
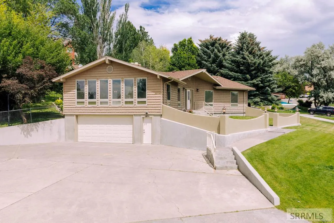
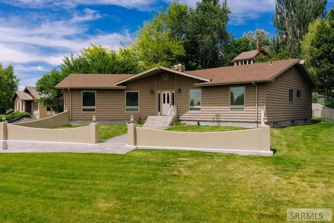
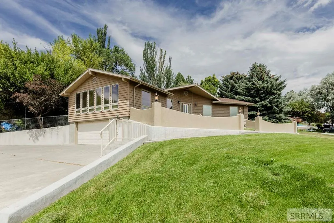
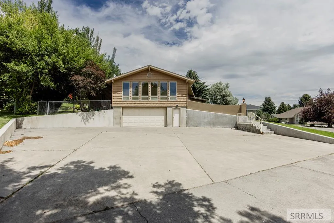
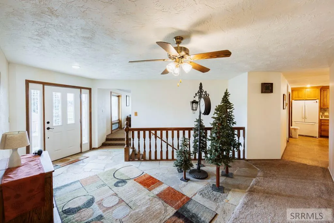
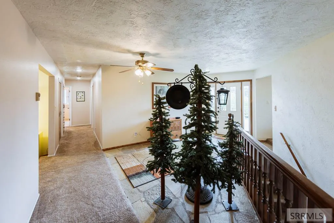
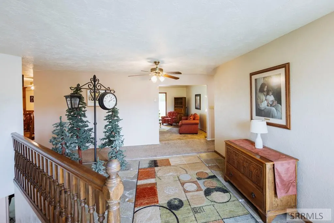
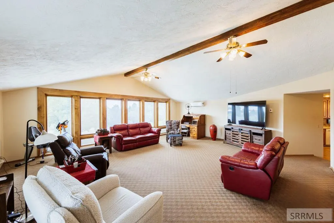
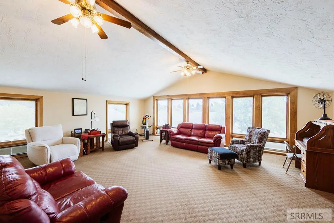
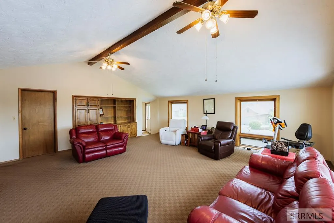
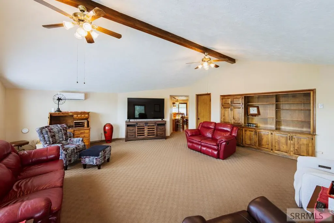
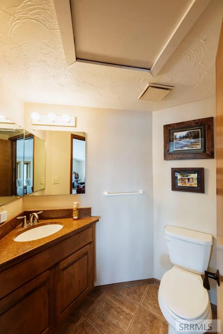
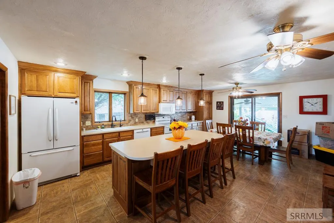
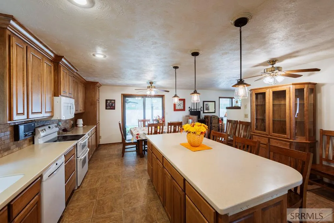
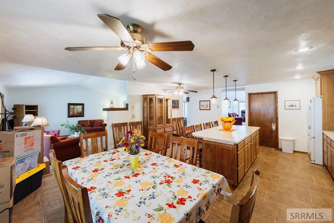
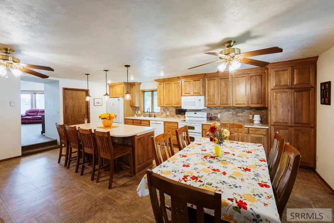
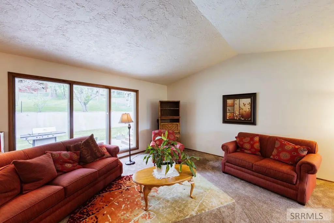
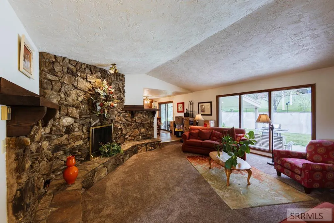
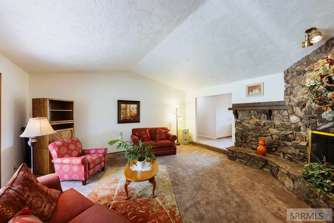
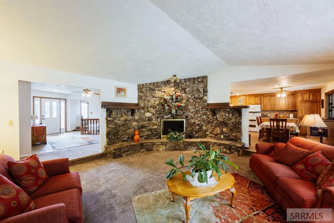
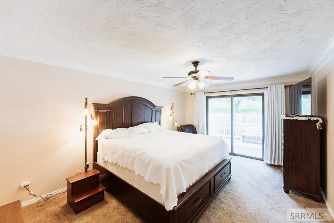
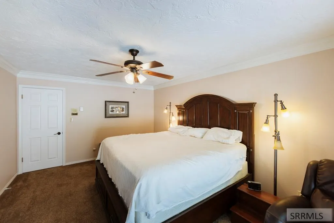
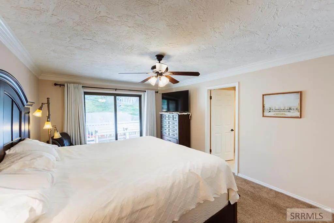
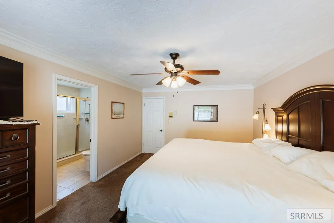
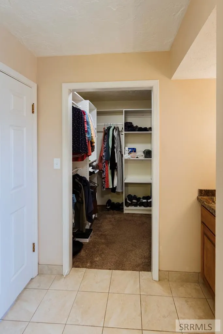
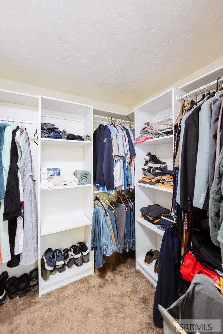
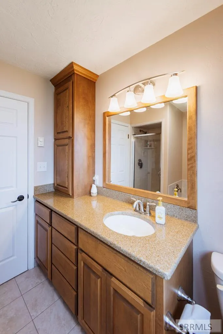
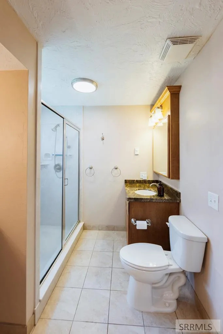
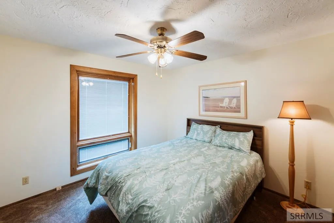
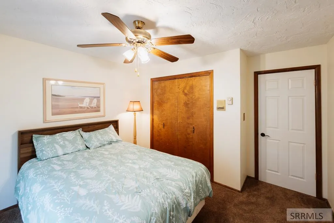
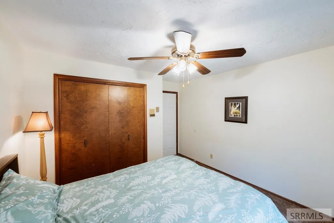
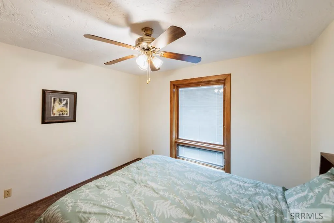
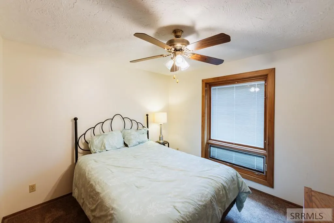
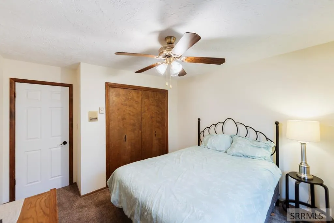
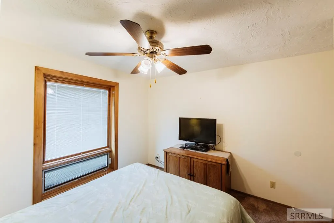
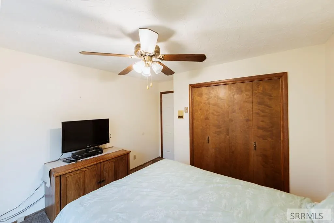
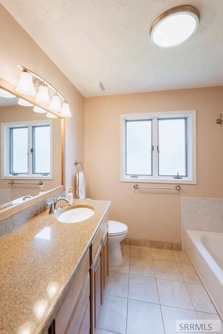
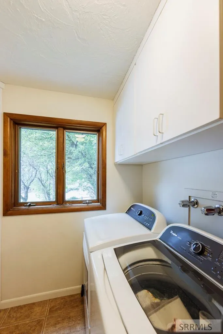
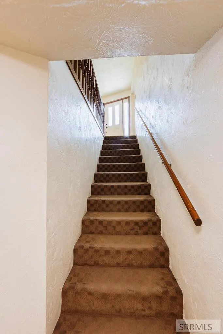
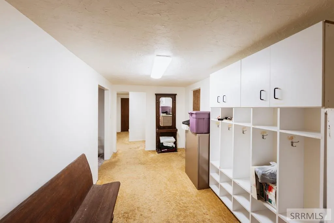
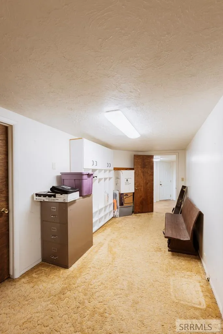
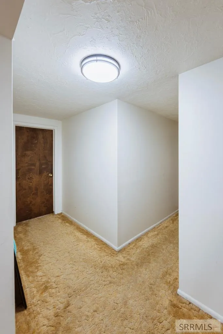
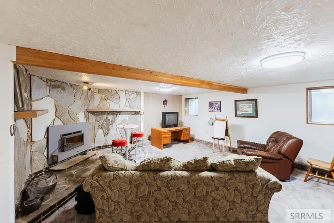
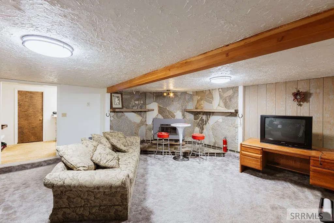
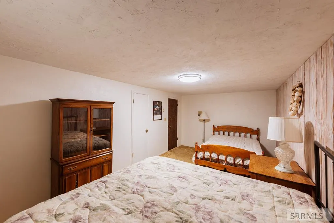
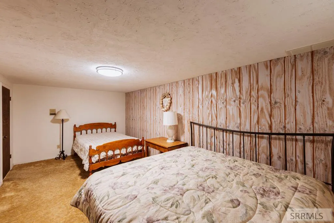
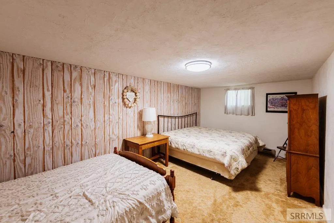
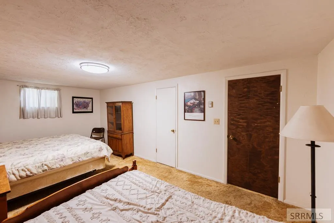
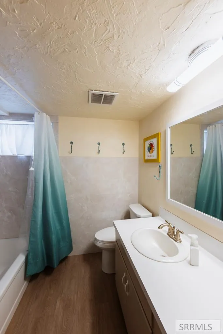
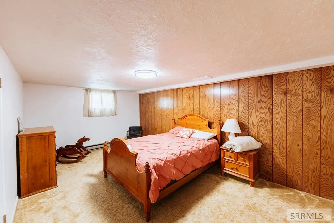
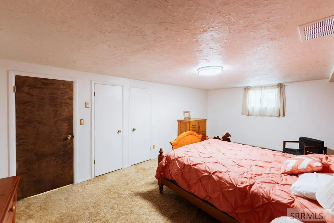
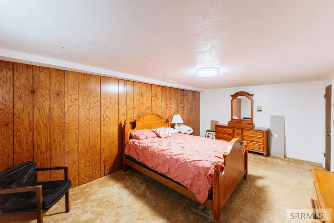
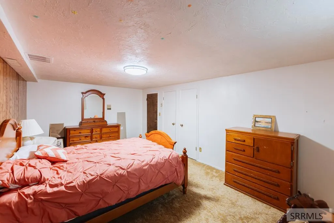
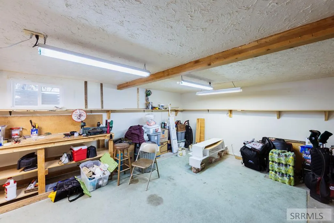
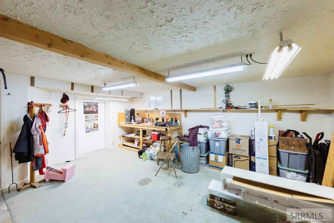
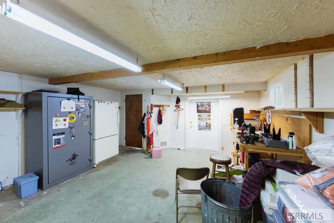
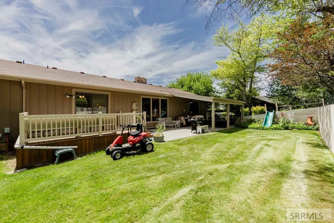
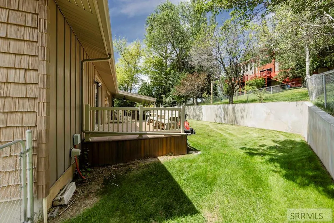
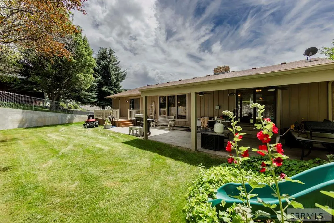
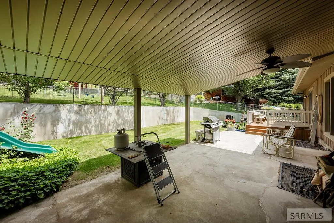
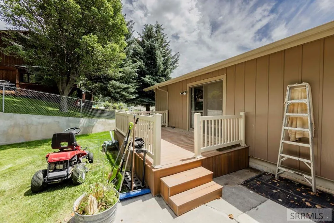
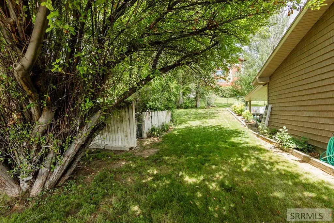
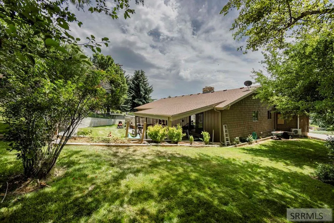
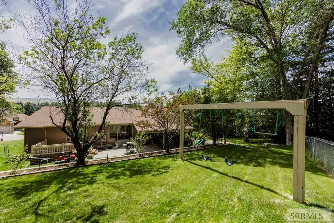
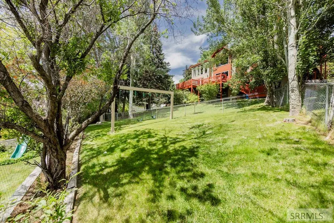
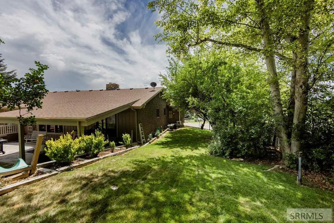
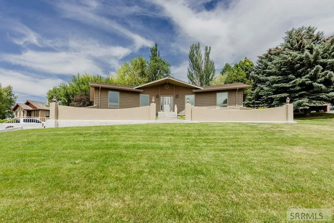
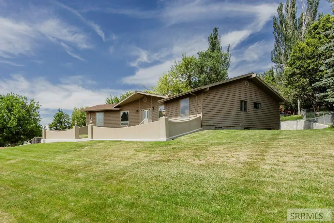
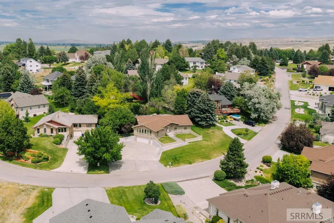
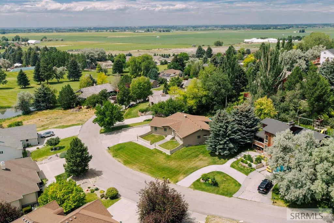
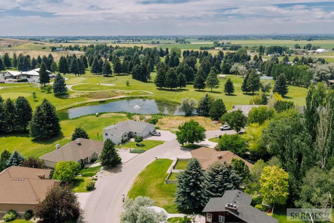
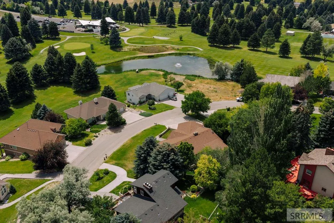
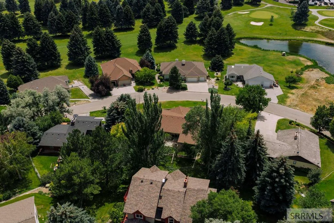
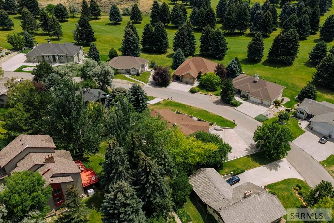
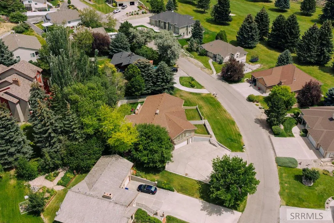
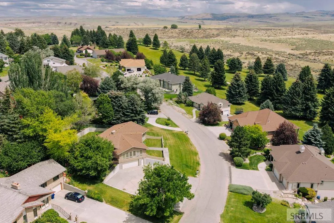
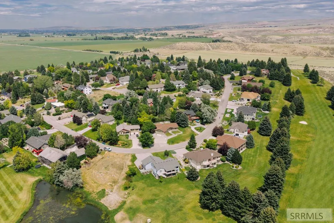
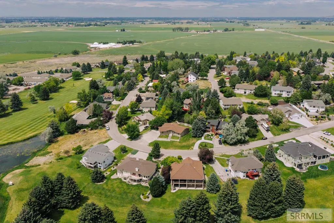
Perched above the Idaho Falls Country Club with sweeping views of the clubhouse, golf course, and valley, 2255 E. Greenbrier Drive is a rare offering where timeless craftsmanship meets effortless everyday living. A grand rock-finished entry sets the tone for warm, elevated interiors featuring custom timber woodwork, floor-to-ceiling wood-clad windows, updated carpet, and striking rock fireplaces that anchor the home with character and charm. Designed to live beautifully on the main level, the home includes spacious gathering areas, built-ins, main-floor laundry, two additional bedrooms, and a serene primary suite with crown molding, walk-in closet, private deck access, large walk-in shower, granite counters, and radiant ceiling heat. The walkout lower level expands the home with a large family room, two bedrooms, updated bath, egress windows, and another custom rock fireplace. Outside, covered decks and patios, mature trees, lush landscaping, a large backyard, and exceptional privacy create an unforgettable setting for quiet mornings, sunset views, and year-round entertaining. A truly distinctive Idaho Falls home with space, soul, and scenery.
| Elementary School | Middle School | High School |
|---|---|---|
| Sunnyside 91EL Elementary School | Taylor View 91JH Middle School | Idaho Falls 91HS High School |
| Price History | |
|---|---|
| 7/10/2026 | Listed $639,000 |
| 8/26/2026 | 6$599,900 |
General Features
| Sewer | Public Sewer,Community Sewer |
|---|---|
| Heating | Electric,Baseboard,Ceiling,Cadet Style,Mini Split |
| Cooling | Mini Split |
| Roof | Asphalt Shingle |
| Appliances | Dishwasher,Double Oven,Disposal,Microwave,Electric Range,Refrigerator,Electric Water Heater,Water Softener Owned |
| Development Status | Existing |
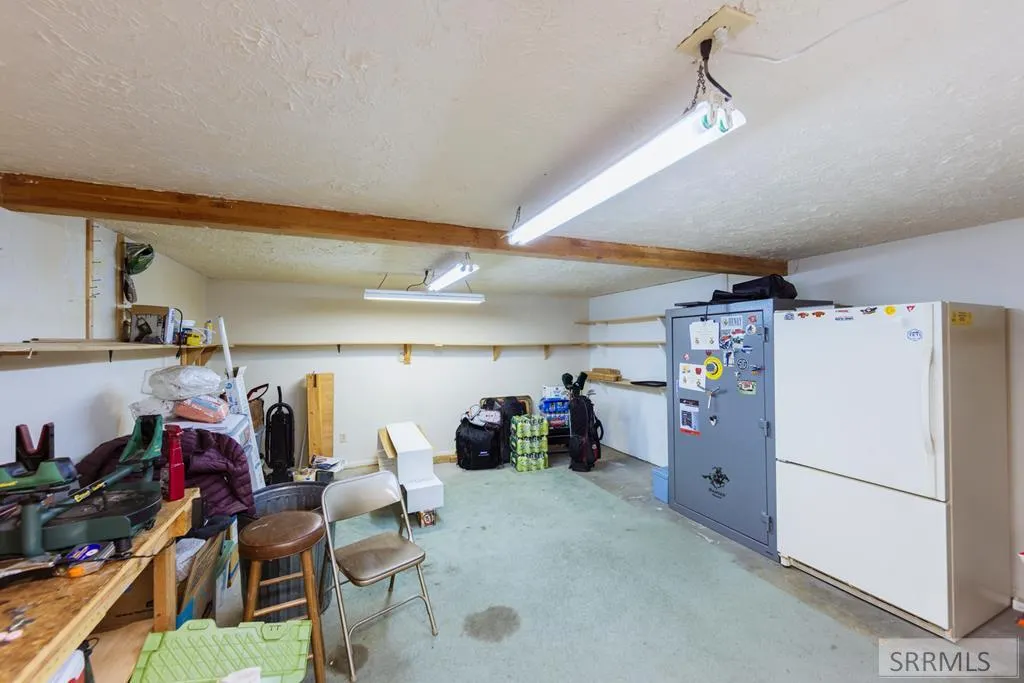
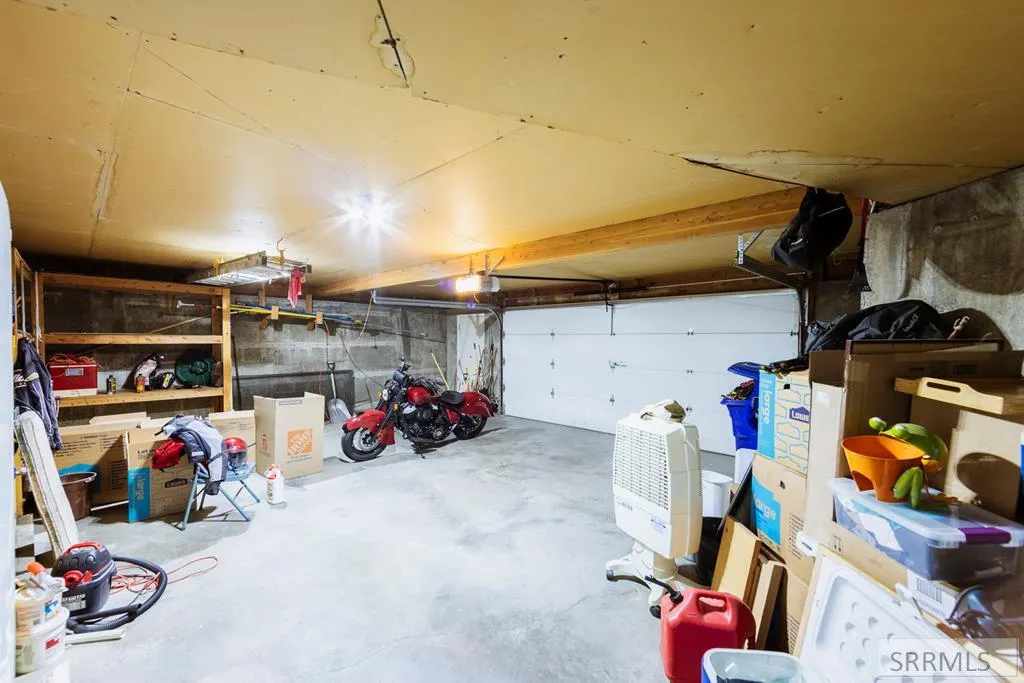
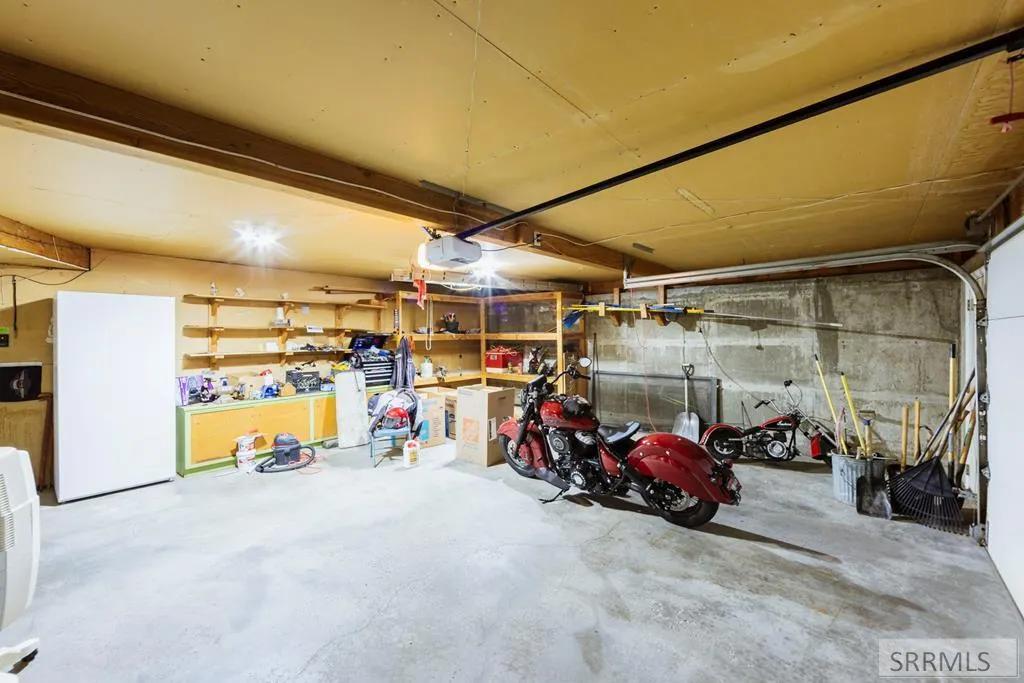
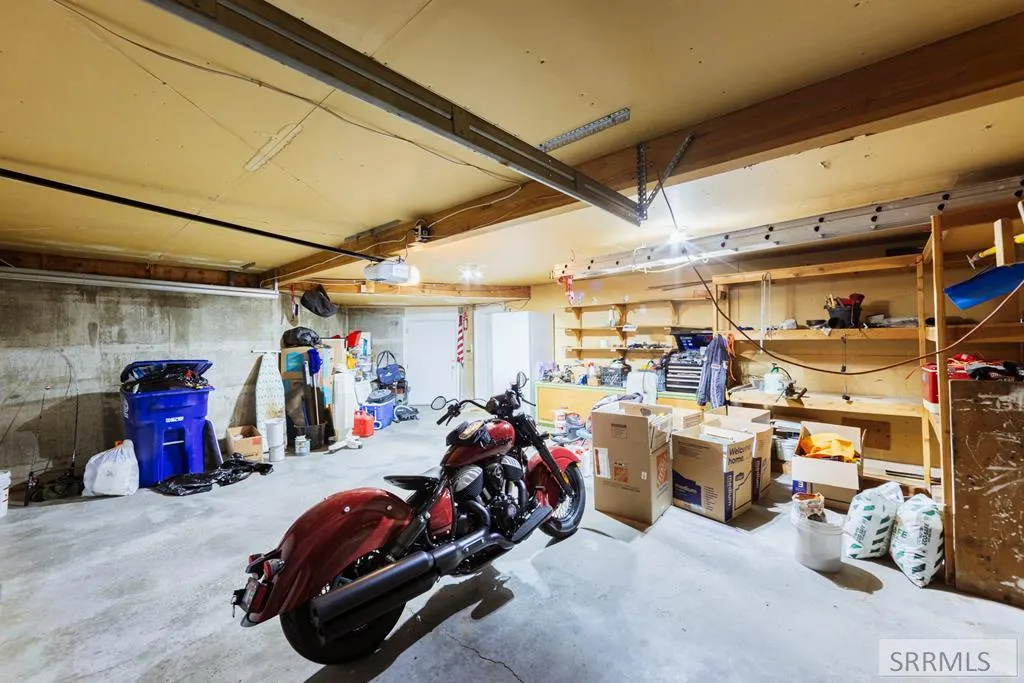
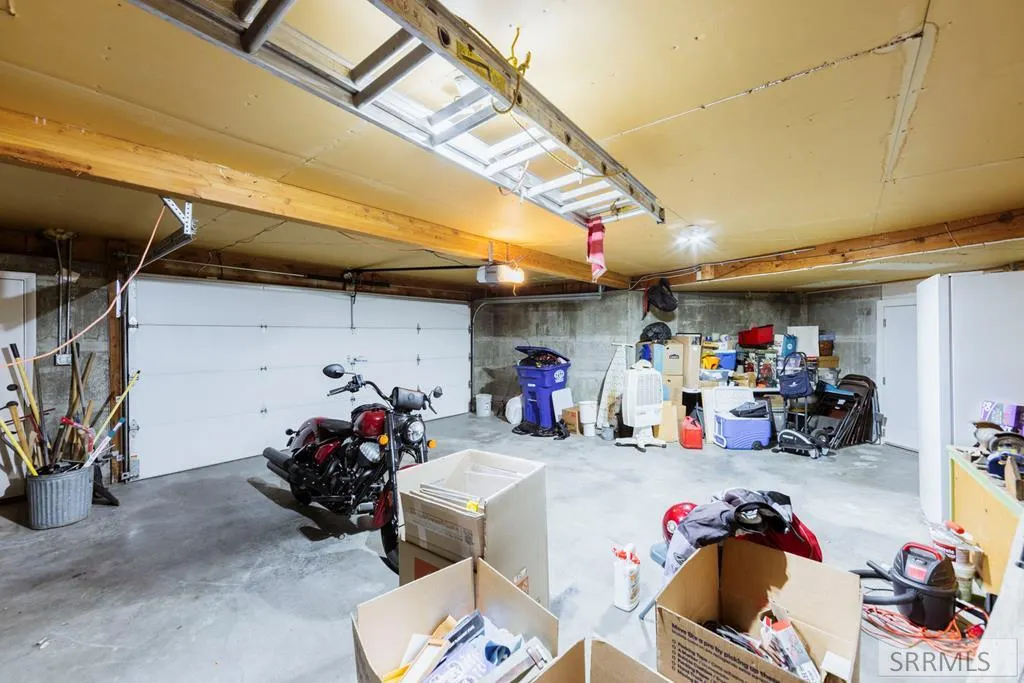
| Garage Spaces | 2 |
| Gas Y/N | Not Applicable |
| Patio/Porch Features | 2,Covered,Deck,Patio,Porch |
| Architectural Style | Ranch |
| Construction Materials | Frame,Metal Siding,Shake Siding |
| Exclusions | Sellers Personal Property |
| Year Built | 1977 |
| Electric | Rocky Mountain Power,Circuit Breakers |
| View | Golf Course,Mountain(s),Valley |
| Levels | Bi-Level |
| Property Subtype | Single Family Residence |
| Tax Year | 2025 |
| County | Bonneville |
| Property Type | Residential |
| Association Amenities | None |
| HOA | false |
| Attached Garage | true |
| Subdivision Name | Holiday Hills-Bon |
| Garage Y/N | true |
| Full Baths | 3 |
| Status | Active |
| Directions | From I-15, take Exit 116 for Sunnyside Road and head east. Continue on Sunnyside Road across Idaho Falls, then turn left onto S. Holmes Avenue. Turn right onto E. 17th Street, then turn right onto S. Woodruff Avenue. Continue south and turn left onto E. Greenbrier Drive. Follow Greenbrier Drive |
| High School | Idaho Falls 91HS |
| City | Idaho Falls |
| Zoning Description | Idaho Falls-R1 Residential |
| Lot Size Units | Square Feet |
| Lot Size Square Feet | 15638.04 |
| Carport Y/N | false |
| Elementary School | Sunnyside 91EL |
| Tax Annual Amount | 1738.42 |
| Middle/Junior High School | Taylor View 91JH |
| Virtual Tour | https://youtu.be/EQsOeOAcuAg |
| Building Area Units | Square Feet |
| Living Area Units | Square Feet |
| Standard Status | Active |
| Lease Amount Frequency | Monthly |
| Legal Description | LOT 10, BLOCK 4, HOLIDAY HILLS AMENDED # 1 NE1/4, SEC 28, T 1N, R 38 |
Interior Features
| Interior Amenities | Den/Study,Main Floor Family Room,Master Downstairs,Master Bath,Mud Room,Storage,Ceiling Fan(s),Garage Door Opener,Vaulted Ceiling(s),Walk-In Closet(s) |
|---|---|
| Basement | Egress Windows,Finished,Full,Walk-Out Access |
| Flooring | Luxury Vinyl,Linoleum,Carpet |
| Fireplace Features | 2,Open Hearth,Wood Burning |
| Air Conditioning Y/N | true |
| Heating Y/N | true |
| Fireplace Y/N | true |
| Above Grade Finished Area | 2686 |
| Half Baths | 1 |
| Laundry Features | Main Level,Laundry Room |
| Total Bedrooms | 5 |
| Below Grade Finished Area | 2035 |
| Below Grade Finished Area Unit Type | Square Feet |
| Above Grade Finished Area Unit Type | Square Feet |
| Total Baths | 4 |
| RoomBasementArea | 2035 |
Exterior Features
| Exterior Amenities | Lighting |
|---|---|
| Fencing | Chain Link,Full |
| Parking Features | 2 Stalls,Attached,Garage Door Opener,RV Carport,RV Access/Parking,Concrete |
| Lot Features | Concrete Curbing,Established Lawn,Many Trees,Flower Beds,Garden,Sprinkler-Auto,Sprinkler System Full,Terraced,Rolling Slope,Rural,Sloped,On Golf Course,Low Traffic |
| Water Source | Public |
| Total Parking | 2 |
| Inclusions | Refrigerator, Ovens, Stove, Microwave, Dishwasher, Dual Water Heaters, Water Softener, 4 Bar Chairs And Custom-Made Hutch To Match Cabinets |
| Lot Size Area | 15638.04 |
| Foundation Details | Concrete Perimeter |
| Building Area Total | 4721 |
| Lot Size Acres | 0.359 |
| Covered Spaces | 2 |
| Other Equipment | Intercom |
Amenities
- Foreclosure
- Views
- Short Sale
- New Construction
- Adult 55+
- Lease To Own
- No HOA Fees
- Furnished
- Primary On Main
- Air Conditioning
- Seller Finance
- Green
- Fixer Upper
- Horse
- Golf
- Fireplace
- Deck
- Garage
- Basement
- Pool
Property vs Single Family Average in 83404
Price
Taxes
Year Built
 Information provided by Intermountain MLS (IMLS) is deemed reliable but not guaranteed.
The data relating to real estate for sale on this website comes in part from the Internet Data Exchange program of the Intermountain MLS system. Real estate listings held by brokerage firms other than Homes of Idaho are marked with the IDX icon.
IDX information is provided exclusively for consumer's personal, non-commercial use, that it may not be used for any purpose other than to identify prospective properties
Information provided by Intermountain MLS (IMLS) is deemed reliable but not guaranteed.
The data relating to real estate for sale on this website comes in part from the Internet Data Exchange program of the Intermountain MLS system. Real estate listings held by brokerage firms other than Homes of Idaho are marked with the IDX icon.
IDX information is provided exclusively for consumer's personal, non-commercial use, that it may not be used for any purpose other than to identify prospective properties
 The data relating to real estate for sale on this web site comes in part from the IDX Program of the Snake River Regional Multiple Listing Service © 2026.
Information provided is deemed reliable but not guaranteed. All properties are subject to prior sale, change or withdrawal. The information being provided is for consumers personal, non-commercial use and may not be used for any purpose other than to identify prospective properties consumers may be interested in purchasing.
This content
The data relating to real estate for sale on this web site comes in part from the IDX Program of the Snake River Regional Multiple Listing Service © 2026.
Information provided is deemed reliable but not guaranteed. All properties are subject to prior sale, change or withdrawal. The information being provided is for consumers personal, non-commercial use and may not be used for any purpose other than to identify prospective properties consumers may be interested in purchasing.
This content
