
Price Reduction - Primary on Main
Address
2245 Pitchstone Dr, Clarkston, WA
Price
$ 525,000
Property Attributes
- MLS#98976447
- TypeSingle Family
- Listing Status Active
- CountyAsotin
- CityClarkston
- NeighborhoodRidges at Dry Gulch
- Zip99403
- Style
- Year Built2009
- Taxes$ 4533
- Price$ 525,000
- Bedrooms4
- Full Bathrooms3
- Half Bathrooms0
- Sqr Footage2488
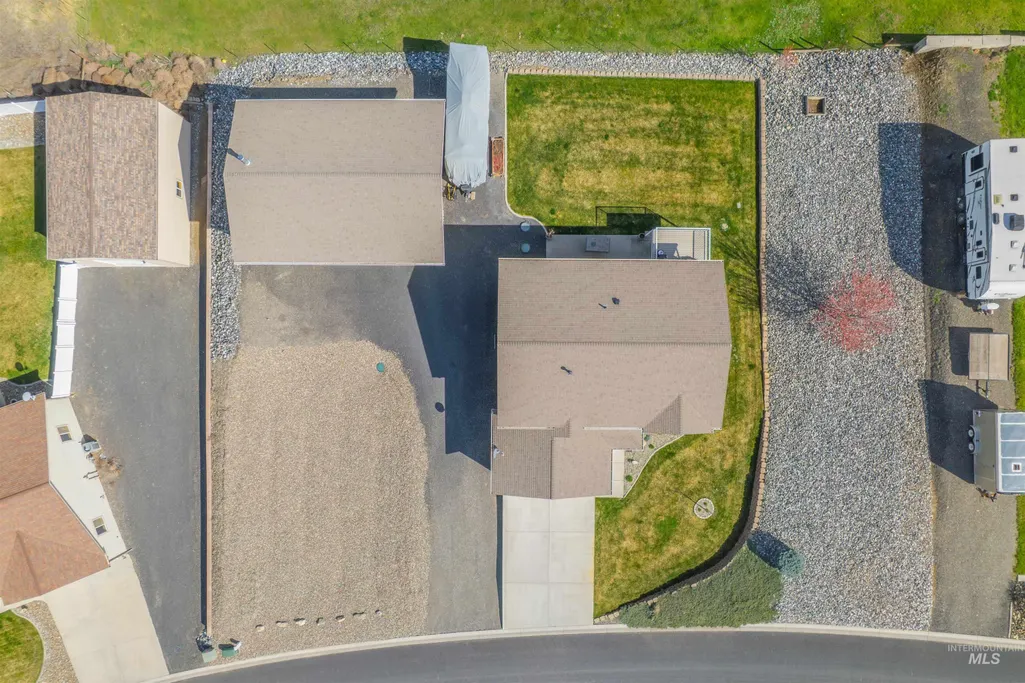
- Lot Size0.49 Acres
Data Source:
Intermountain MLS (IMLS)
Property Description
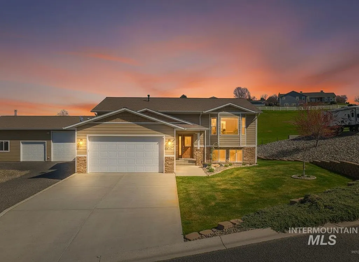
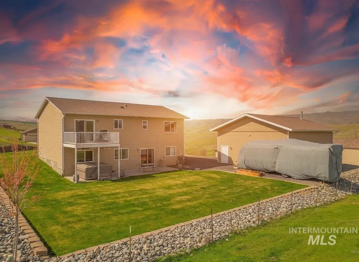
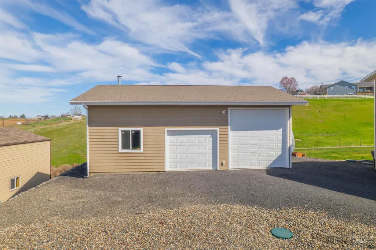
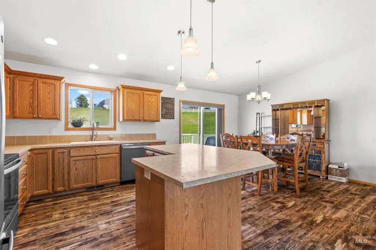
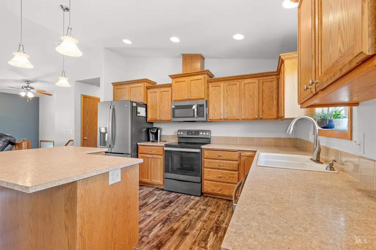
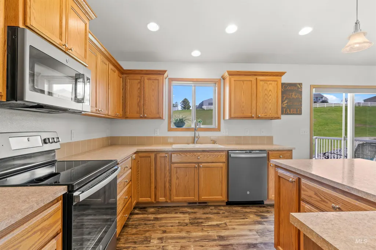
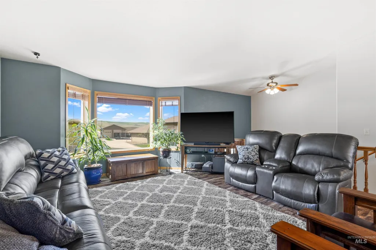
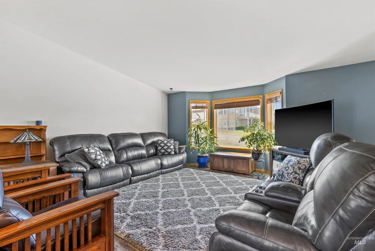
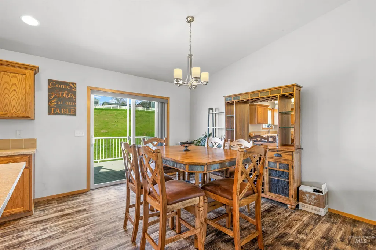
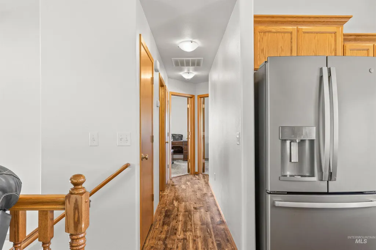
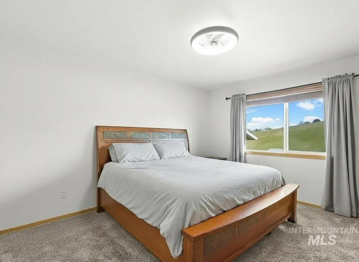
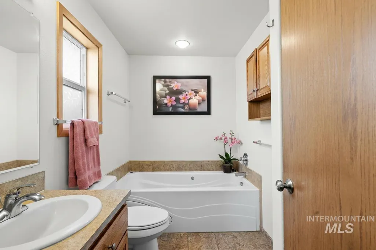
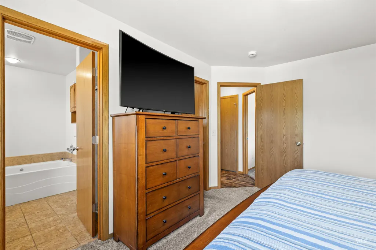
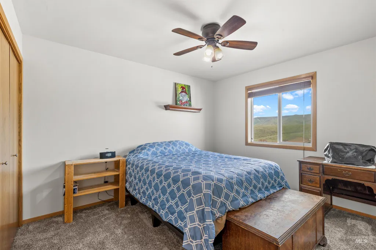
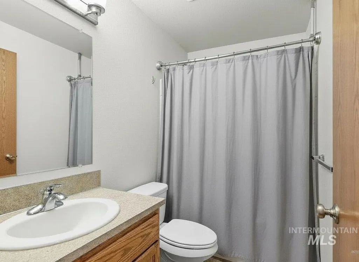
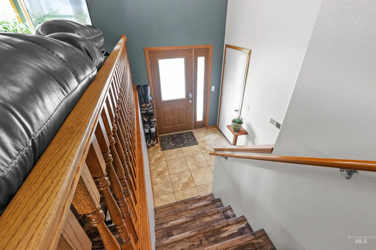
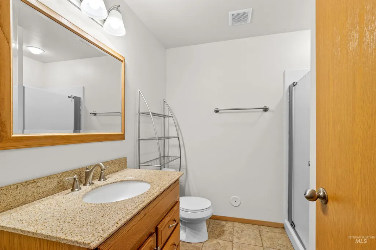
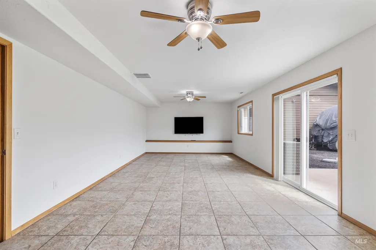
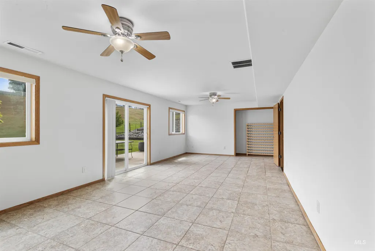
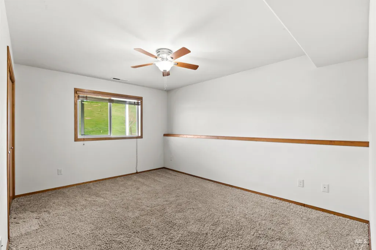
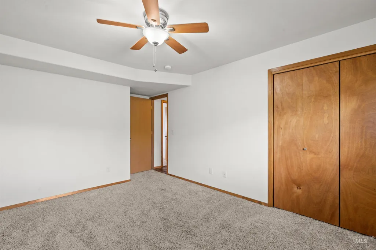
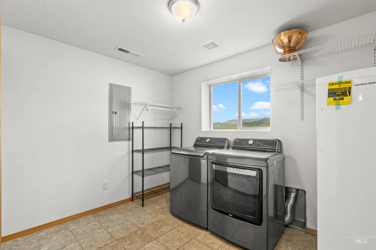
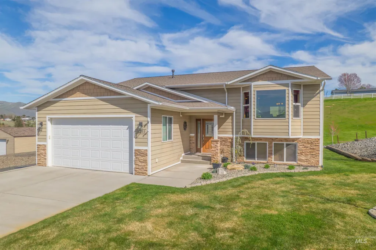
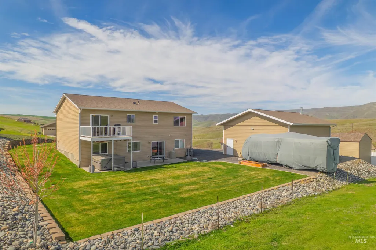
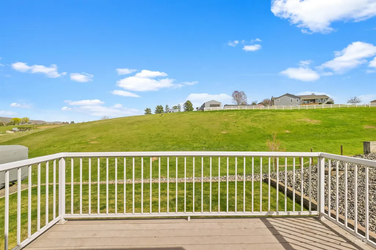
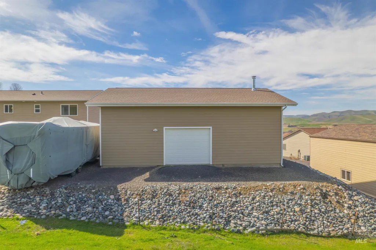

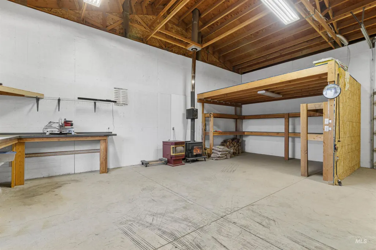
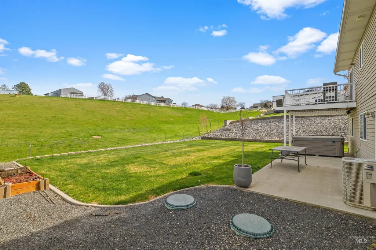
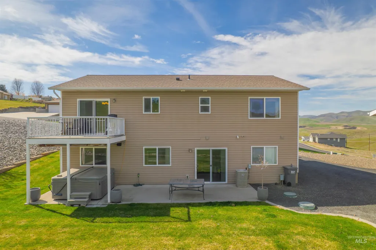
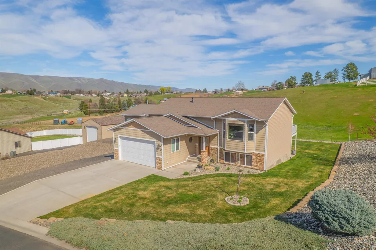
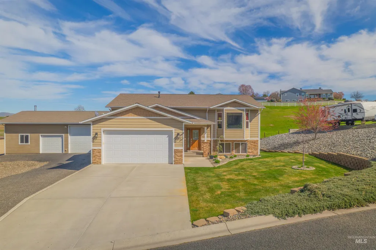
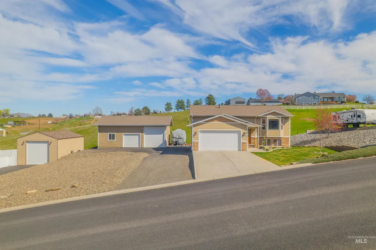
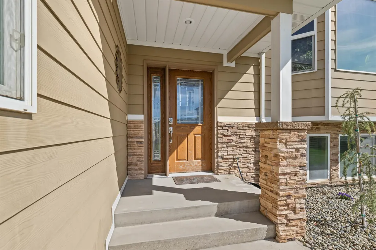
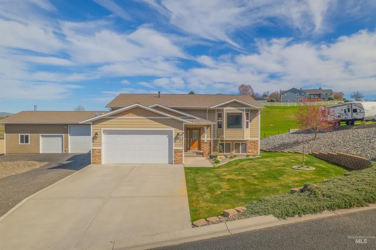
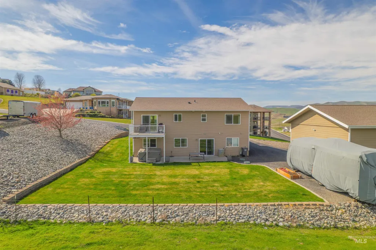
40x30 shop—perfect for hobbies, storage, or all your toys. Built in 2009, this 4-bedroom, 3-bath split-level home delivers the space, comfort, and flexibility today’s buyers are looking for. Step inside to a bright and inviting main level, where the heart of the home—the kitchen—features a large island perfect for gathering, whether it’s busy weekday mornings or hosting friends on the weekend. The primary suite offers a peaceful escape, complete with a private bath, soaking tub, and separate shower—your own place to unwind at the end of the day. With additional bedrooms, there’s plenty of room for family, guests, or even a dedicated home office. Downstairs, the spacious lower level opens up even more possibilities—think movie nights, a game room, or a second living area where everyone can spread out and relax. Outside is where this property really shines. Enjoy evenings on the deck, soak in the hot tub, RV parking and a 2-car garage, you’ve got room for it all. Homes with this much space, versatility, and functionality don’t come around often—come see it for yourself before it’s gone.
| Elementary School | Middle School | High School |
|---|---|---|
| Heights (Clarkston) Elementary School | Lincoln (Clarkston) Middle School | Clarkston High School |
| Price History | |
|---|---|
| 3/2/2026 | Listed $577,500 |
| 3/26/2026 | Listed $575,000 |
| 4/7/2026 | 1$567,000 |
| 4/16/2026 | 1$562,000 |
| 4/26/2026 | 1$557,000 |
| 5/12/2026 | Listed $554,500 |
| 5/25/2026 | 1$549,500 |
| 6/16/2026 | Listed $548,500 |
| 7/9/2026 | 2$535,000 |
| 7/22/2026 | 1$528,000 |
| 8/25/2026 | 1$525,000 |
General Features
| Sewer | Septic Tank |
|---|---|
| Heating | Heated |
| Cooling | Central Air |
| Utilities | Electricity Connected |
| Roof | Composition |
| Appliances | Gas Water Heater |
| HOA Fee | 65 |
| Garage Spaces | 2 |
| Construction Materials | Frame |
| Year Built | 2009 |
| Electric | 220 Volts |
| Levels | Split Entry |
| Property Subtype | Single Family Residence |
| Tax Year | 2025 |
| Current Use | Single Family |
| Ownership | Fee Simple |
| Assoc Fee Paid Per | Annually |
| County | Asotin |
| Property Type | Residential |
| HOA | true |
| Attached Garage | true |
| Subdivision Name | Ridges at Dry Gulch |
| Garage Y/N | true |
| Status | Active |
| Directions | Appleside, West on 3rd Ave, right on Pitchstone Dr |
| ModificationTimestamp | 2026-08-25T19:59:40.500Z |
| High School | Clarkston |
| City | Clarkston |
| High School District | Clarkston |
| Lot Size Units | Acres |
| Lot Size Square Feet | 21344.4 |
| Carport Y/N | false |
| Listing Terms | Cash |
| Spa Features | Hot Tub/Spa |
| Elementary School | Heights (Clarkston) |
| Land Lease Y/N | false |
| Tax Annual Amount | 4533.93 |
| Middle/Junior High School | Lincoln (Clarkston) |
| Building Area Units | Square Feet |
| Primary Bedroom Level | Main |
| Living Area Units | Square Feet |
| Standard Status | Active |
| Middle/Junior School District | Clarkston |
| Elementary School District | Clarkston |
| Legal Description | See Exhibit A |
| LeasableAreaUnits | Square Feet |
| Freehold | IDX |
Interior Features
| Interior Amenities | Bath-Master |
|---|---|
| Flooring | Concrete |
| Kitchen Level | Main |
| Air Conditioning Y/N | true |
| Heating Y/N | true |
| Fireplace Y/N | false |
| Above Grade Finished Area | 1252 |
| Total Bedrooms | 4 |
| Below Grade Finished Area | 1236 |
| Living Room Level | Main |
| Main Level Bedrooms | 2 |
| Main Level Bathrooms | 2 |
| Below Grade Finished Area Unit Type | Square Feet |
| LivingAreaSource | Public Records |
| Below Grade Finished Area Source | Public Records |
| Above Grade Finished Area Source | Public Records |
| Above Grade Finished Area Unit Type | Square Feet |
| Total Baths | 3 |
| Family Room Level | Lower |
| Bedroom 4 Level | Lower |
| Bedroom 3 Level | Lower |
| Second Bedroom Level | Main |
Exterior Features
| Parking Features | RV/Boat |
|---|---|
| Lot Features | 10000 SF - .49 AC |
| Water Source | City Service |
| Total Parking | 2 |
| Lot Size Area | 0.49 |
| Building Area Total | 2488 |
| Lot Size Acres | 0.49 |
| Road Surface Type | Paved |
| Covered Spaces | 2 |
| Road Frontage Type | Public Road |
Amenities
- Foreclosure
- Views
- Short Sale
- New Construction
- Adult 55+
- Lease To Own
- No HOA Fees
- Furnished
- Primary On Main
- Air Conditioning
- Seller Finance
- Green
- Fixer Upper
- Horse
- Golf
- Fireplace
- Deck
- Garage
- Basement
- Pool
Property vs Single Family Average in 99403
Price
Taxes
Year Built

 The data relating to real estate for sale on this web site comes in part from the IDX Program of the Snake River Regional Multiple Listing Service © 2026.
Information provided is deemed reliable but not guaranteed. All properties are subject to prior sale, change or withdrawal. The information being provided is for consumers personal, non-commercial use and may not be used for any purpose other than to identify prospective properties consumers may be interested in purchasing.
This content
The data relating to real estate for sale on this web site comes in part from the IDX Program of the Snake River Regional Multiple Listing Service © 2026.
Information provided is deemed reliable but not guaranteed. All properties are subject to prior sale, change or withdrawal. The information being provided is for consumers personal, non-commercial use and may not be used for any purpose other than to identify prospective properties consumers may be interested in purchasing.
This content
