
Address
4048 N 3536 E, Kimberly, ID
Price
$ 749,000
Property Attributes
- MLS#98997001
- TypeSingle Family
- Listing Status Active
- CountyTwin Falls
- CityKimberly
- NeighborhoodEcho Lake
- Zip83301
- Style
- Year Built1987
- Taxes$ 3709
- Price$ 749,000
- Bedrooms3
- Full Bathrooms3
- Half Bathrooms0
- Sqr Footage2858
- Lot Size1.984 Acres
Data Source:
Intermountain MLS (IMLS)
Property Description
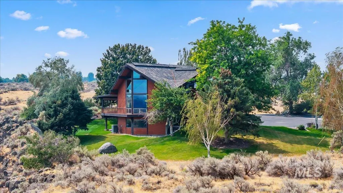
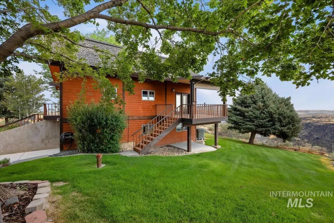
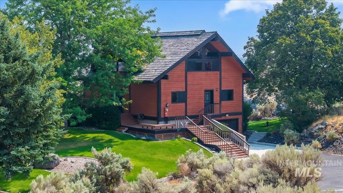
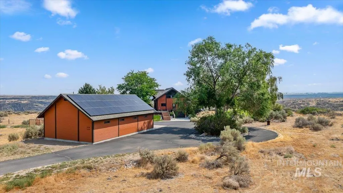
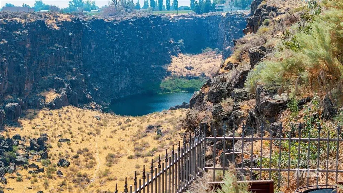
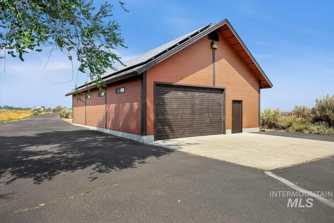
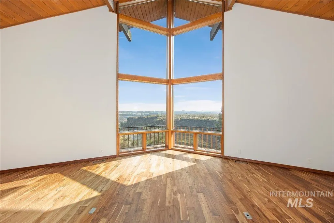
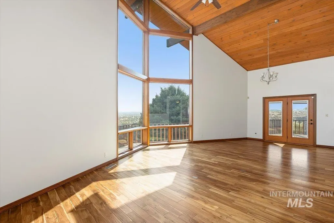
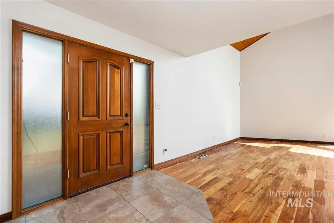
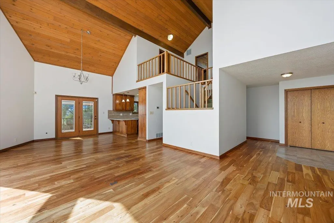
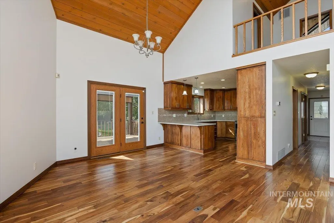
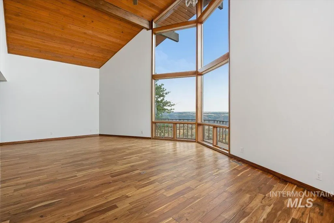
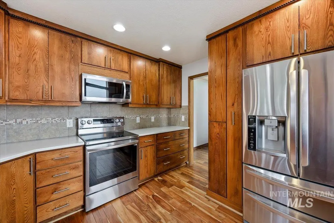
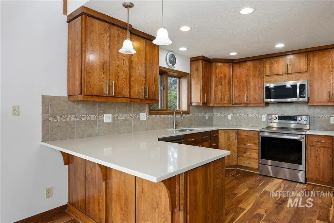
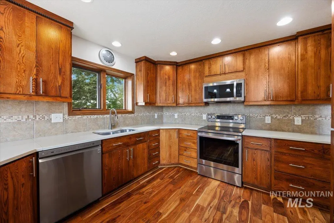
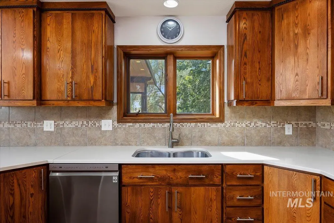
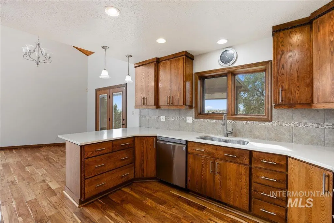
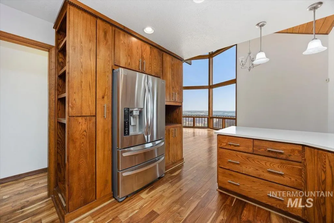
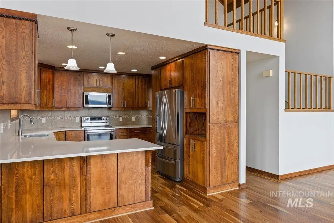
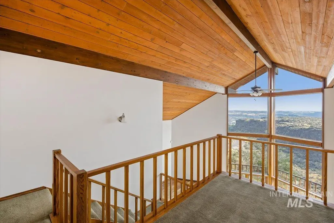
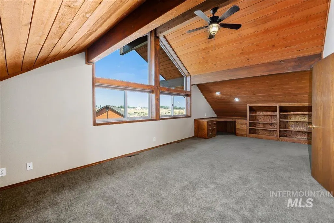
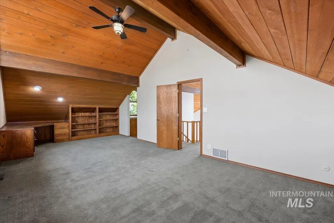
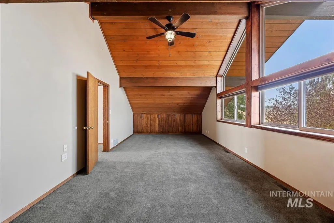
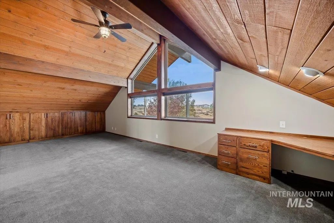
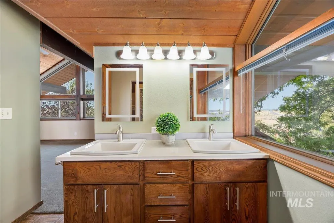
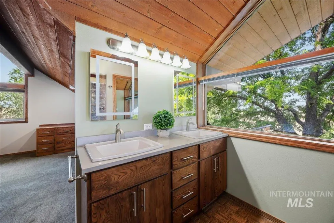
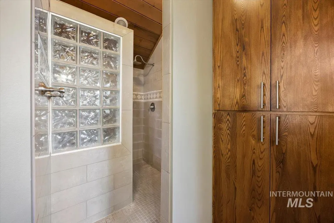
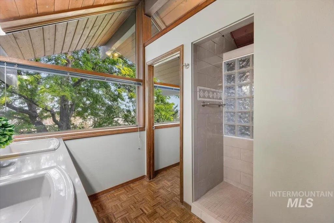
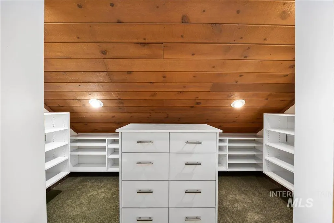
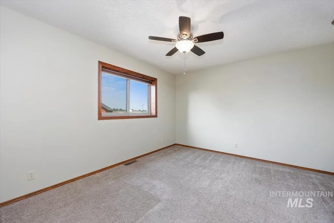
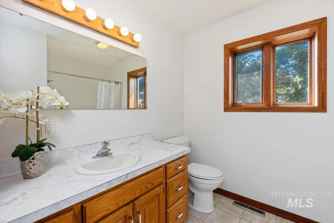
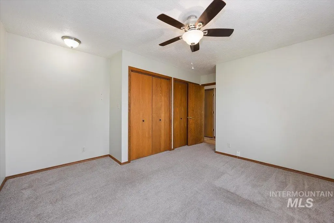
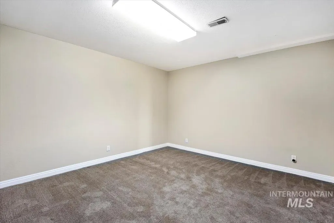
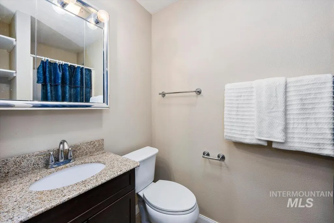
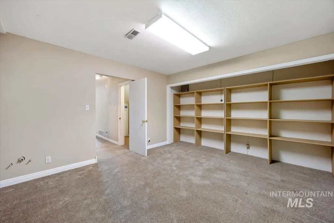
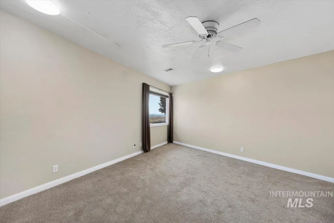
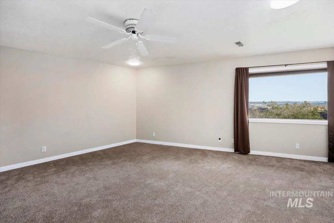
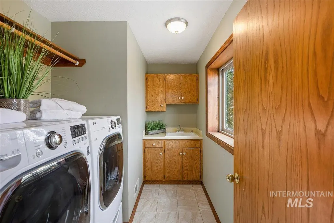
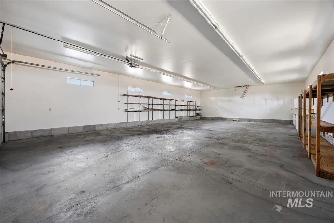
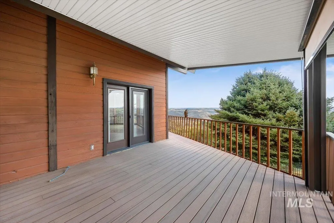
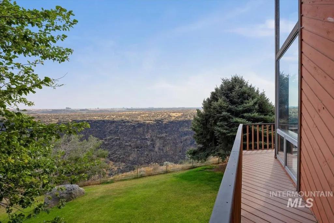
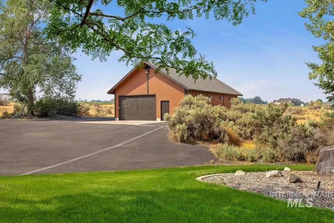
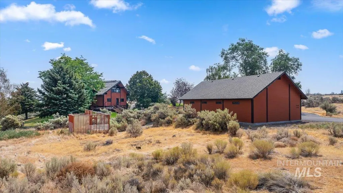
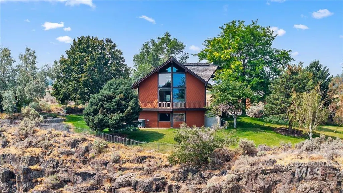
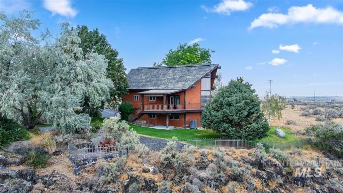
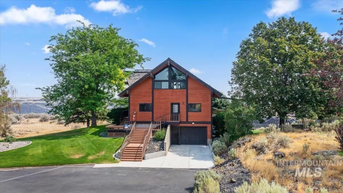
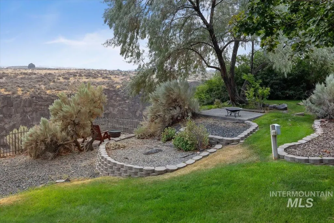
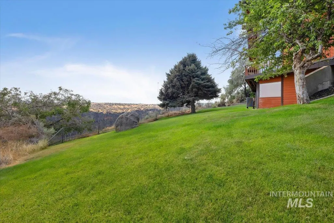
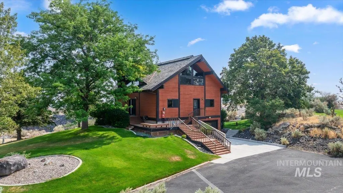
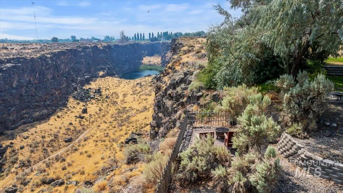
Canyon Living with Unforgettable Views! This unique 3-bedroom, 3-bath home offers breathtaking Snake River Canyon and Echo Lake views from the living room, wrap-around deck, and secluded patios on the rim. Beautiful wood floors. The kitchen provides upgraded appliances, quartz countertops, and a custom pull-out spice rack. Just off the kitchen and dining area, a covered Trex deck provides the perfect spot to enjoy your mornings or take in the incredible scenery. Spacious primary suite features large windows w/incredible views, office with built-in desk and storage, walk-in closet, and shower with dual sinks, quartz countertops. One bedroom and bathroom on each level creates individual space. The lower area could act as a separate living area or enjoy the family room downstairs with the daylight basement. Take advantage of the covered Trex deck, hot tub area, greenhouse with raised beds, mature trees, fire pits, and solar panels! The impressive 30' x 50' insulated and heated shop provides room for up to 8 cars, toys, or hobbies with an additional full length loft for all your storage needs. The asphalt driveway leading to the home, creates beauty and easy living. A rare opportunity to own a home on the canyon rim—spectacular views, privacy, nature and a true sense of paradise! Welcome Home!
| Elementary School | Middle School | High School |
|---|---|---|
| Stricker Elementary School | Kimberly Middle School | Kimberly High School |
| Price History | |
|---|---|
| 8/11/2026 | Listed $750,000 |
| 8/12/2026 | Listed $749,000 |
General Features
| Sewer | Septic Tank |
|---|---|
| Heating | Heated |
| Cooling | Central Air |
| Utilities | Electricity Connected |
| Roof | Architectural Style |
| Appliances | Electric Water Heater |
| HOA Fee | 16.82 |
| Garage Spaces | 2 |
| Construction Materials | Insulation |
| Year Built | 1987 |
| Electric | 220 Volts |
| Levels | Two Story w/ Below Grade |
| Property Subtype | Single Family w/ Acreage |
| Tax Year | 25 |
| Current Use | Single Family |
| Ownership | Fee Simple |
| Waterfront Features | Lake |
| Assoc Fee Paid Per | Monthly |
| County | Twin Falls |
| Property Type | Residential |
| HOA | true |
| Attached Garage | true |
| Subdivision Name | Echo Lake |
| Garage Y/N | true |
| Status | Active |
| Directions | Falls Ave. North on 3500 E. EAst of 4050 N. 2nd curve - go straight in to the property GPS address is 3527 Twin Falls Grade |
| ModificationTimestamp | 2026-08-14T06:00:54.300Z |
| High School | Kimberly |
| City | Kimberly |
| High School District | Kimberly School District #414 |
| Lot Size Units | Acres |
| Lot Size Square Feet | 86423.04 |
| Carport Y/N | false |
| Listing Terms | Consider All |
| Elementary School | Stricker |
| Land Lease Y/N | false |
| Tax Annual Amount | 3709.62 |
| Middle/Junior High School | Kimberly |
| Building Area Units | Square Feet |
| Primary Bedroom Level | Upper |
| Living Area Units | Square Feet |
| Standard Status | Active |
| Middle/Junior School District | Kimberly School District #414 |
| Elementary School District | Kimberly School District #414 |
| Legal Description | Kimberly Echo Lake Subd #1 Lot 11 Block 2 (4-10-18 SW) |
| LeasableAreaUnits | Square Feet |
| Freehold | IDX |
Interior Features
| Interior Amenities | Loft |
|---|---|
| Basement | Daylight |
| Flooring | Concrete |
| Kitchen Level | Main |
| Air Conditioning Y/N | true |
| Heating Y/N | true |
| Fireplace Y/N | false |
| Above Grade Finished Area | 2018 |
| Total Bedrooms | 3 |
| Below Grade Finished Area | 840 |
| Living Room Level | Main |
| Main Level Bedrooms | 1 |
| Main Level Bathrooms | 1 |
| Below Grade Finished Area Unit Type | Square Feet |
| LivingAreaSource | Public Records |
| Below Grade Finished Area Source | Public Records |
| Above Grade Finished Area Source | Public Records |
| Above Grade Finished Area Unit Type | Square Feet |
| Total Baths | 3 |
| Family Room Level | Lower |
| Bedroom 3 Level | Lower |
| Second Bedroom Level | Main |
Exterior Features
| Fencing | Partial |
|---|---|
| Parking Features | Attached |
| Lot Features | 1 - 4.99 AC |
| Water Source | Well |
| Total Parking | 2 |
| Lot Size Area | 1.984 |
| Building Area Total | 2858 |
| Lot Dimensions | 500x178 |
| Lot Size Acres | 1.984 |
| Road Surface Type | Paved |
| Covered Spaces | 2 |
| Road Frontage Type | Public Road |
Amenities
- Foreclosure
- Views
- Short Sale
- New Construction
- Adult 55+
- Lease To Own
- No HOA Fees
- Furnished
- Primary On Main
- Air Conditioning
- Seller Finance
- Green
- Fixer Upper
- Horse
- Golf
- Fireplace
- Deck
- Garage
- Basement
- Pool
Property vs Single Family Average in 83301
Price
Taxes
Year Built

 The data relating to real estate for sale on this web site comes in part from the IDX Program of the Snake River Regional Multiple Listing Service © 2026.
Information provided is deemed reliable but not guaranteed. All properties are subject to prior sale, change or withdrawal. The information being provided is for consumers personal, non-commercial use and may not be used for any purpose other than to identify prospective properties consumers may be interested in purchasing.
This content
The data relating to real estate for sale on this web site comes in part from the IDX Program of the Snake River Regional Multiple Listing Service © 2026.
Information provided is deemed reliable but not guaranteed. All properties are subject to prior sale, change or withdrawal. The information being provided is for consumers personal, non-commercial use and may not be used for any purpose other than to identify prospective properties consumers may be interested in purchasing.
This content
