
Primary on Main
Address
616 Brookdale Dr., Boise, ID
Price
$ 739,900
Property Attributes
- MLS#98998751
- TypeSingle Family
- Listing Status Pending
- CountyAda
- CityBoise
- NeighborhoodWarm Springs Pa
- Zip83712
- Style
- Year Built1949
- Taxes$ 4241
- Price$ 739,900
- Bedrooms3
- Full Bathrooms2
- Half Bathrooms0
- Sqr Footage1576
- Lot Size0.164 Acres
Data Source:
Intermountain MLS (IMLS)
Property Description
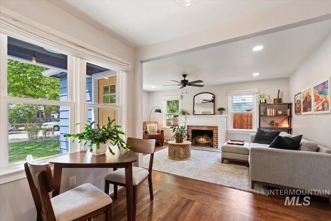
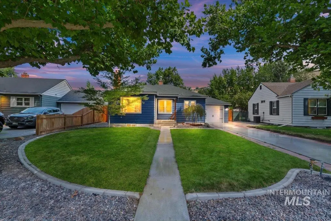
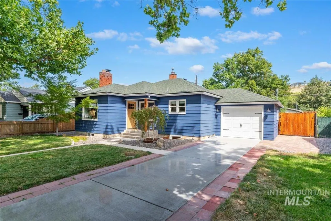
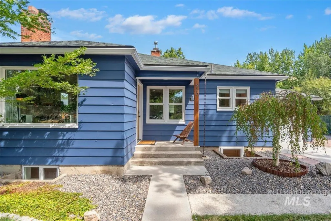
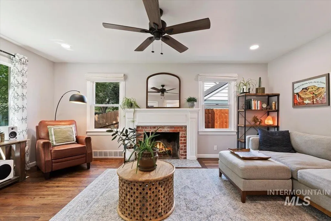
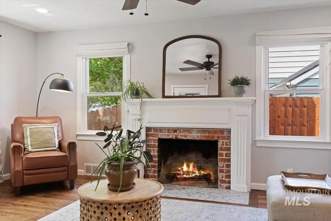
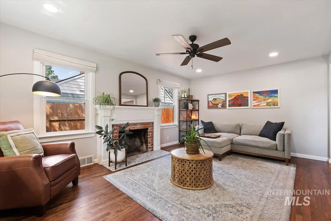
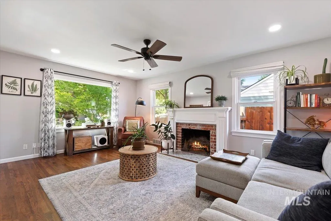
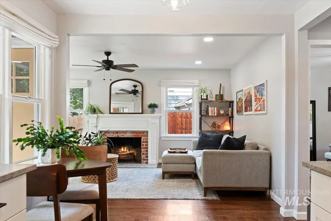
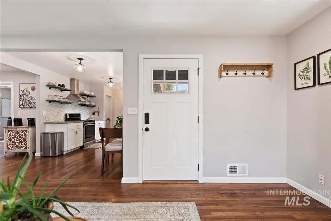
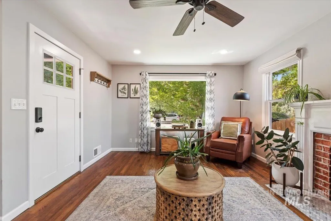
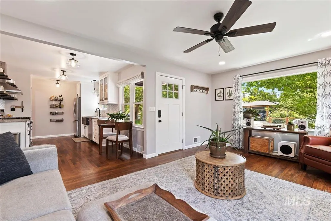
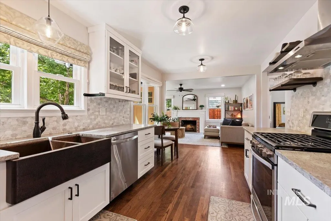
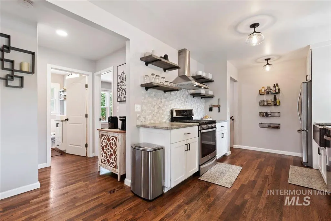
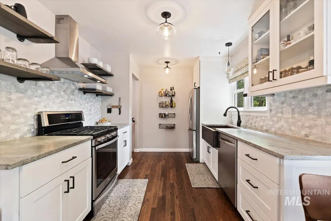
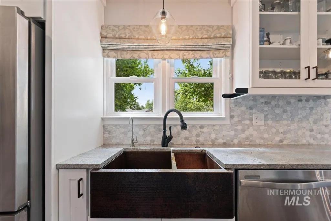
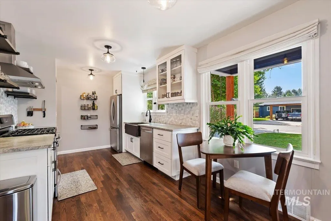
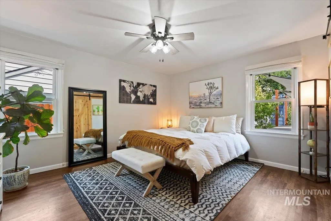
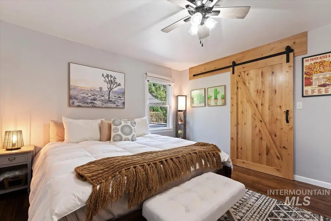
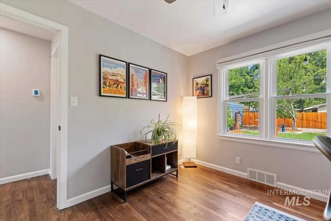
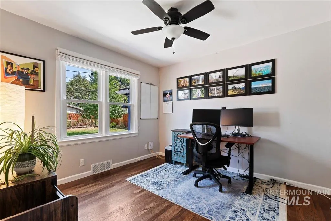
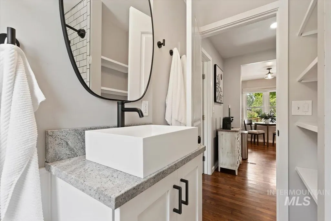
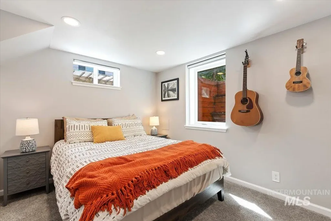
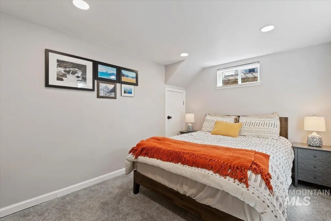
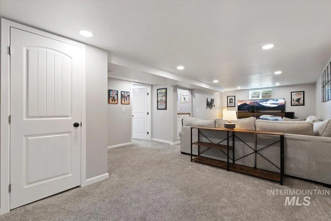
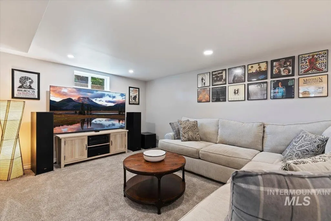
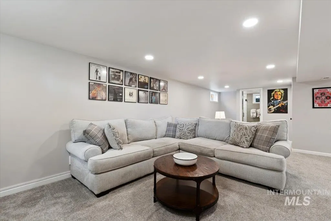
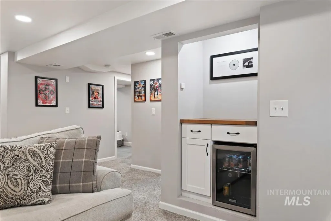
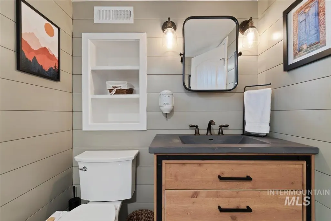
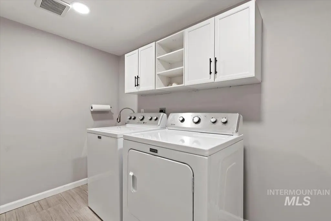
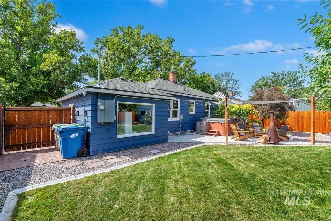
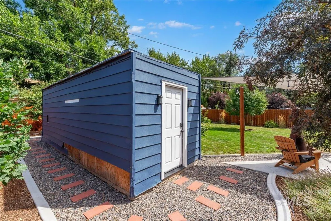
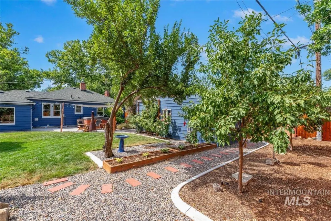
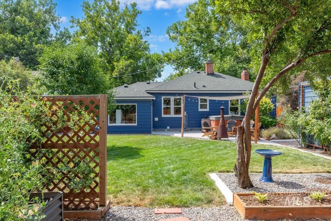
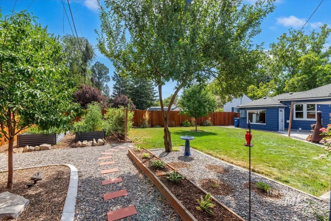
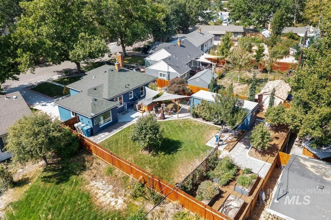
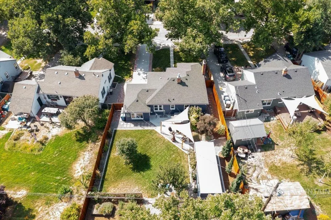
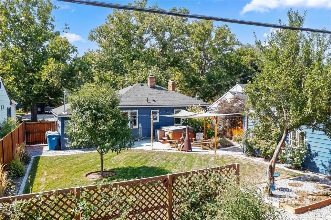
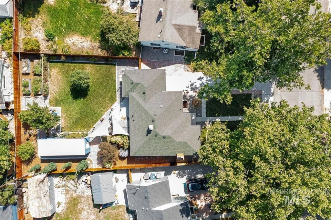
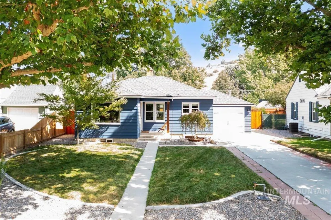
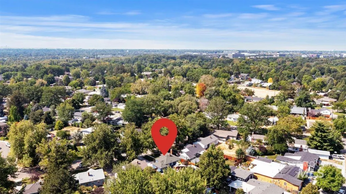
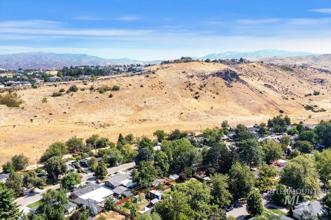
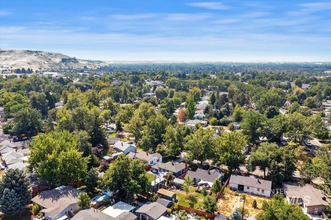
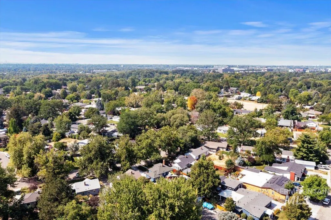
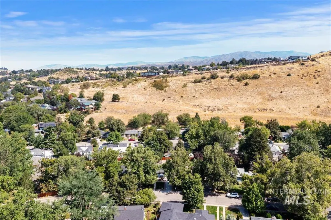
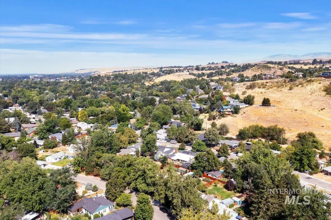
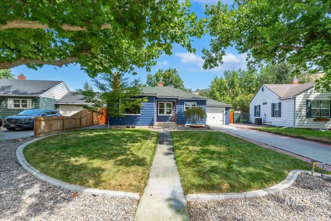
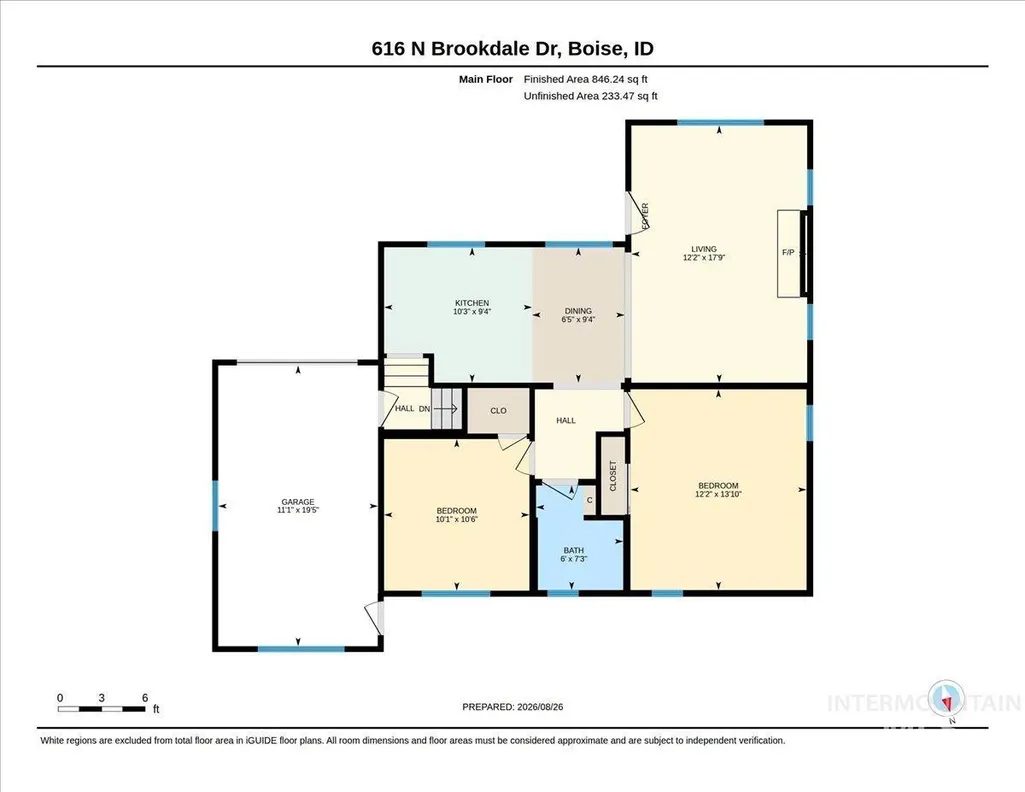
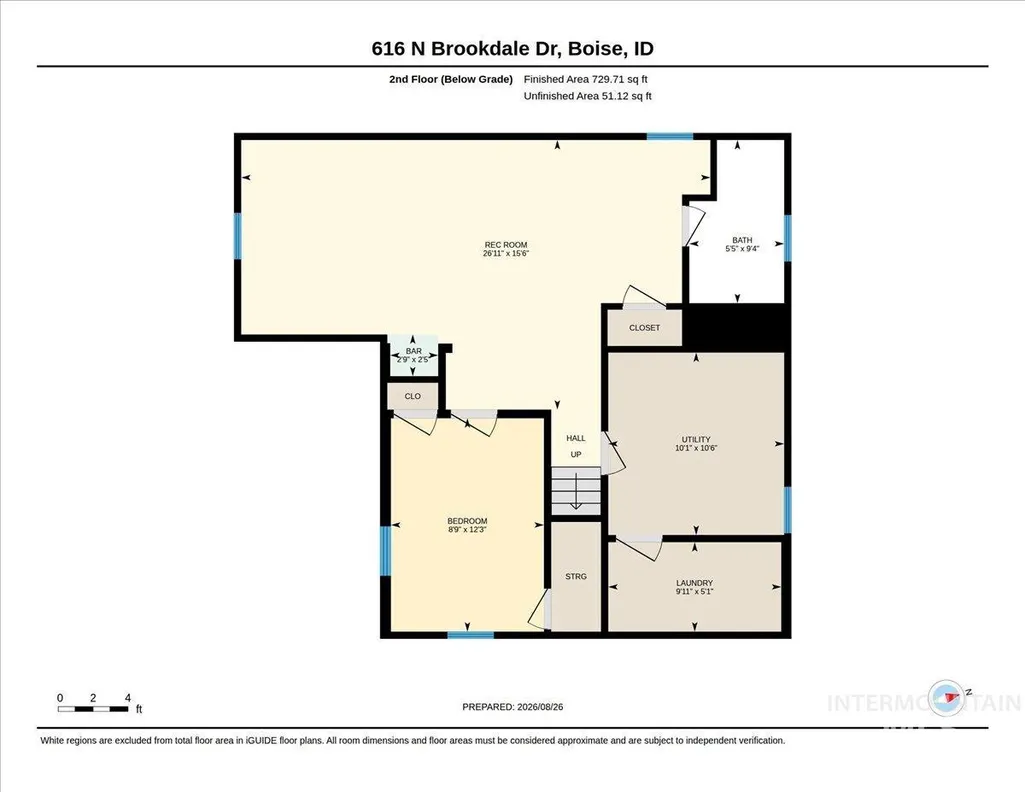
Welcome to this beautifully renovated home in one of Boise’s most treasured neighborhoods—Warm Springs Park in Boise’s East End! Inside, you’ll find a bright living room with beautifully restored hardwood floors, craftsman trim, & an original brick fireplace with new herringbone tile surround. Extensive updates throughout include NEW electrical, NEW plumbing, NEW windows, NEW HVAC system, & newer roof, offering the perfect blend of timeless character & modern comfort. The fully renovated kitchen features granite counters, wood cabinetry with glass-front & soft-close doors, floating shelves, tile backsplash, hammered copper sink, & SS appliances. The primary bedroom is tucked away at the back of the home for added privacy & features large windows & a walk-in closet with charming barn door. Another bedroom & full bathroom complete the main level. Downstairs, an expansive family room with dry bar & mini fridge provides plenty of space to relax & gather, along with an additional bedroom, bathroom, storage room & laundry room. The garage has a NEW concrete floor, & the thoughtfully designed yard features a shop/shed with electricity, concrete floors & new windows, raised garden boxes, fruit trees, outdoor lighting & amazing views of the foothills! Unbeatable location—just minutes from Downtown Boise, BSU, St Luke’s, Botanical Gardens, Boise River Greenbelt, hike/bike trails & Table Rock!
| Elementary School | Middle School | High School |
|---|---|---|
| Adams Elementary School | North Jr Middle School | Boise High School |
| Price History | |
|---|---|
| 9/3/2026 | Listed $739,900 |
General Features
| Heating | Forced Air |
|---|---|
| Cooling | Central Air |
| Utilities | Sewer Connected |
| Roof | Composition |
| Appliances | Gas Water Heater |
| Garage Spaces | 1 |
| Construction Materials | Frame |
| Year Built | 1949 |
| Levels | Single with Below Grade |
| Property Subtype | Single Family Residence |
| Tax Year | 2025 |
| Current Use | Single Family |
| Ownership | Fee Simple |
| County | Ada |
| Property Type | Residential |
| Subdivision Name | Warm Springs Pa |
| Garage Y/N | true |
| Other Structures | Storage Shed |
| Status | Pending |
| Directions | From the intersection of Warm Springs Avenue and Hot Springs Drive, N on Hot Springs, E on Hot Springs, N on Brookdale Drive. |
| ModificationTimestamp | 2026-09-07T11:49:19.600Z |
| High School | Boise |
| City | Boise |
| High School District | Boise School District #1 |
| Lot Size Units | Acres |
| Lot Size Square Feet | 7143.84 |
| Listing Terms | Cash |
| Elementary School | Adams |
| Land Lease Y/N | false |
| Tax Annual Amount | 4241 |
| Middle/Junior High School | North Jr |
| Virtual Tour | https://youriguide.com/616_n_brookdale_dr_boise_id |
| Building Area Units | Square Feet |
| Primary Bedroom Level | Main |
| Living Area Units | Square Feet |
| Standard Status | Pending |
| Middle/Junior School District | Boise School District #1 |
| Elementary School District | Boise School District #1 |
| Legal Description | LOT 32 BLK 4 WARM SPRINGS PARK |
| LeasableAreaUnits | Square Feet |
| Freehold | IDX |
Interior Features
| Interior Amenities | Bed-Master Main Level |
|---|---|
| Total Fireplaces | 1 |
| Fireplace Features | One |
| Kitchen Level | Main |
| Air Conditioning Y/N | true |
| Heating Y/N | true |
| Fireplace Y/N | true |
| Above Grade Finished Area | 846 |
| Total Bedrooms | 3 |
| Below Grade Finished Area | 730 |
| Living Room Level | Main |
| Main Level Bedrooms | 2 |
| Main Level Bathrooms | 1 |
| Below Grade Finished Area Unit Type | Square Feet |
| LivingAreaSource | Other |
| Below Grade Finished Area Source | Other |
| Above Grade Finished Area Source | Other |
| Above Grade Finished Area Unit Type | Square Feet |
| Total Baths | 2 |
| Kitchen Area | 90 |
| Kitchen Length | 10 |
| Kitchen Width | 9 |
| Primary on Main | 110 |
| Second Bedroom Length | 10 |
| Second Bedroom Width | 11 |
| Bedroom 3 Area | 108 |
| Bedroom 3 Length | 9 |
| Bedroom 3 Width | 12 |
| Family Room Area | 432 |
| Family Room Length | 27 |
| Living Room Area | 216 |
| Living Room Length | 12 |
| Living Room Width | 18 |
| Primary Bedroom Area | 168 |
| Primary Bedroom Length | 12 |
| Primary Bedroom Width | 14 |
| Family Room Width | 16 |
| Family Room Level | Lower |
| Bedroom 3 Level | Lower |
| Second Bedroom Level | Main |
Exterior Features
| Fencing | Full |
|---|---|
| Lot Features | Standard Lot 6000-9999 SF |
| Water Source | City Service |
| Total Parking | 1 |
| Lot Size Area | 0.164 |
| Building Area Total | 1576 |
| Lot Size Acres | 0.164 |
| Road Surface Type | Paved |
| Other Parking | Garage: 11x20 |
| Covered Spaces | 1 |
Amenities
- Foreclosure
- Views
- Short Sale
- New Construction
- Adult 55+
- Lease To Own
- No HOA Fees
- Furnished
- Primary On Main
- Air Conditioning
- Seller Finance
- Green
- Fixer Upper
- Horse
- Golf
- Fireplace
- Deck
- Garage
- Basement
- Pool
Property vs Single Family Average in 83712
Price
Taxes
Year Built

 The data relating to real estate for sale on this web site comes in part from the IDX Program of the Snake River Regional Multiple Listing Service © 2026.
Information provided is deemed reliable but not guaranteed. All properties are subject to prior sale, change or withdrawal. The information being provided is for consumers personal, non-commercial use and may not be used for any purpose other than to identify prospective properties consumers may be interested in purchasing.
This content
The data relating to real estate for sale on this web site comes in part from the IDX Program of the Snake River Regional Multiple Listing Service © 2026.
Information provided is deemed reliable but not guaranteed. All properties are subject to prior sale, change or withdrawal. The information being provided is for consumers personal, non-commercial use and may not be used for any purpose other than to identify prospective properties consumers may be interested in purchasing.
This content
