
Primary on Main
Address
3586 E 4000 N, Kimberly, ID
Price
$ 2,850,000
Property Attributes
- MLS#98998952
- TypeSingle Family
- Listing Status Active
- CountyTwin Falls
- CityKimberly
- Neighborhood0 Not Applicable
- Zip83341
- Style
- Year Built2018
- Taxes$ 6283
- Price$ 2,850,000
- Bedrooms3
- Full Bathrooms5
- Half Bathrooms0
- Sqr Footage5451
- Lot Size20.53 Acres
Data Source:
Intermountain MLS (IMLS)
Property Description
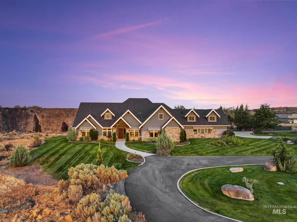
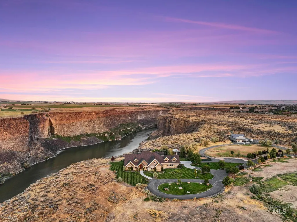
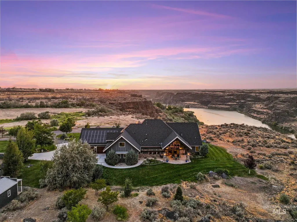
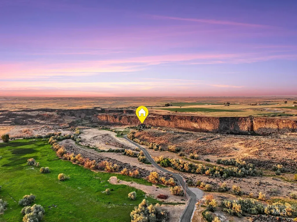
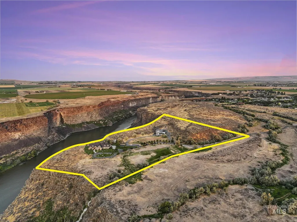
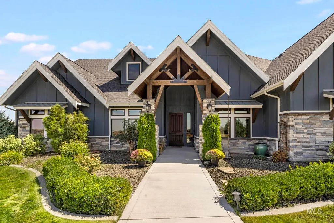
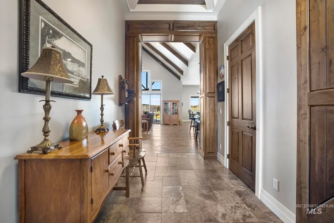
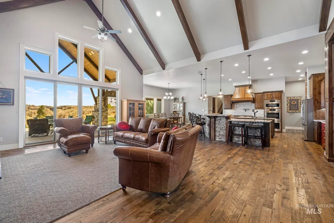
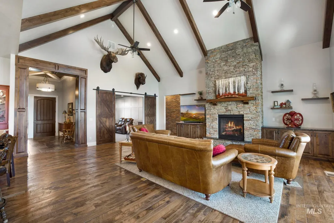
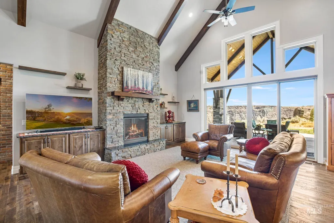
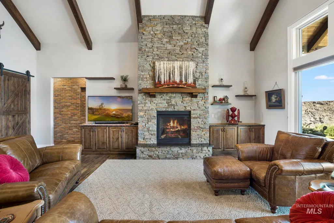
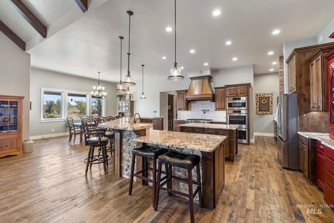
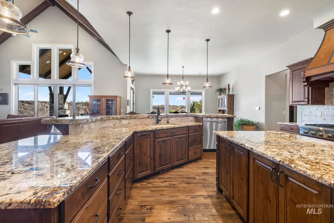
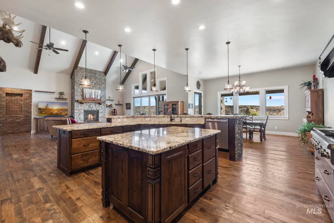
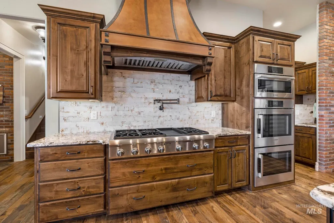
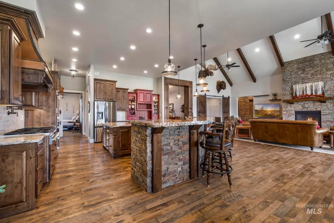
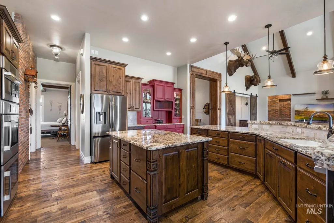
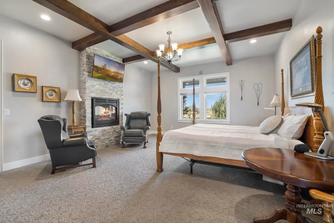
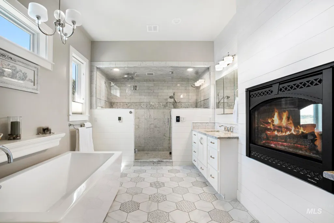
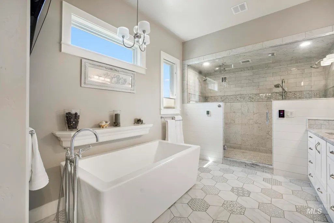
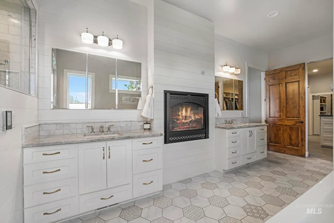
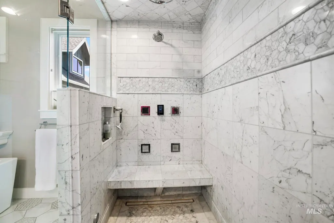
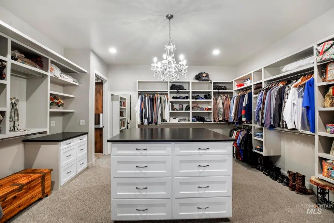
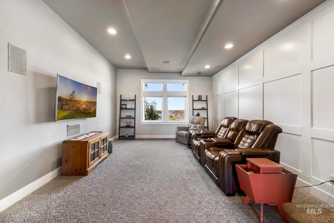
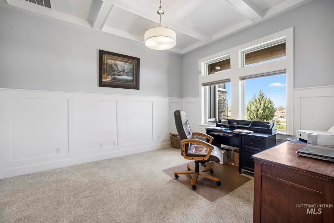
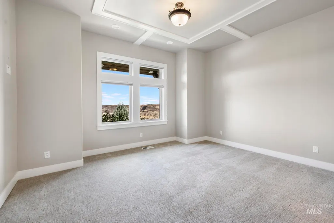
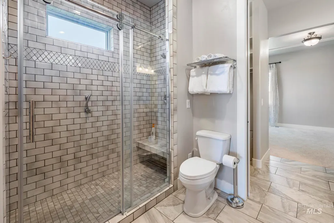
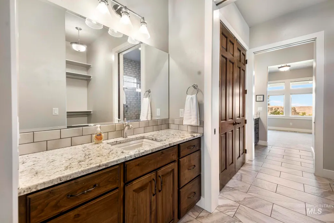
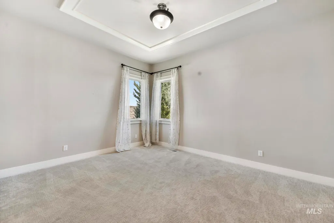
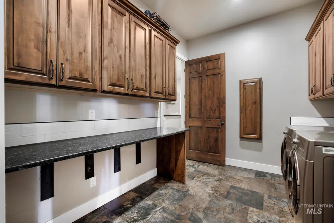
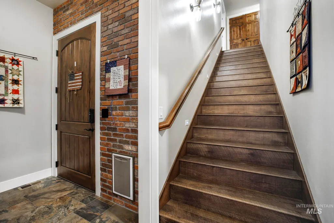
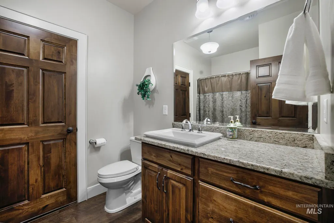
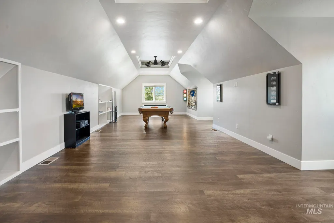
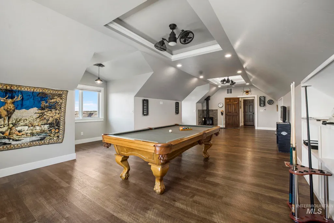
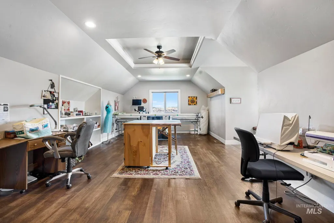
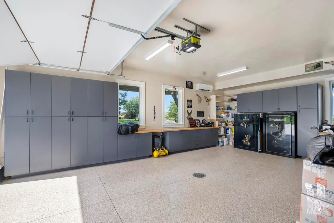
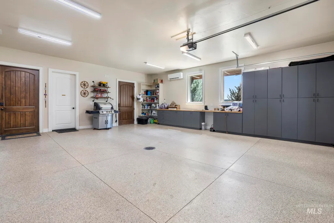
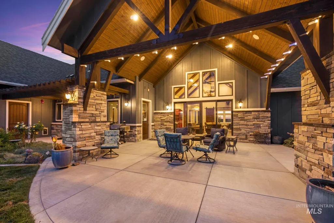
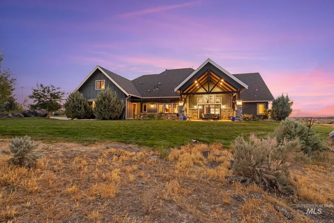
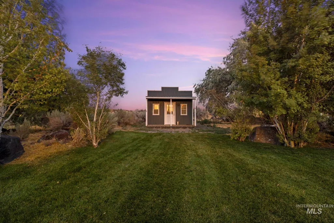
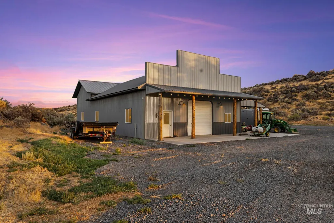
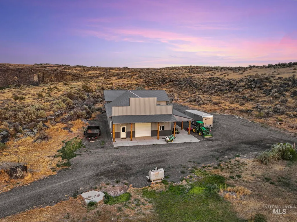
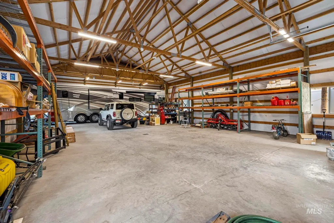
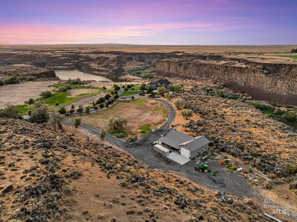
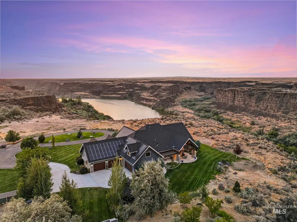
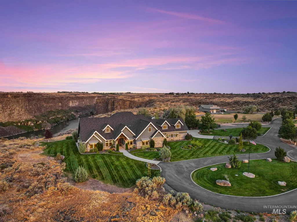
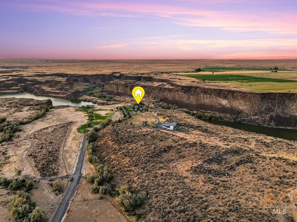
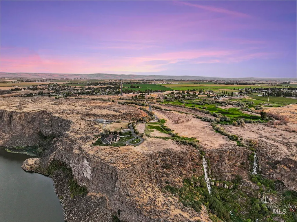
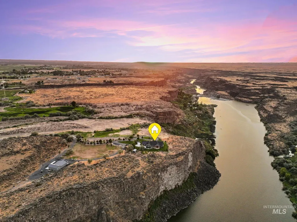
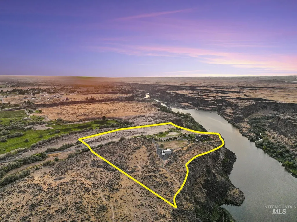
There are beautiful homes, and then there are properties you simply cannot recreate. Set on 20 secluded acres directly on the Snake River Canyon Rim and surrounded by BLM land, this one-of-a-kind property offers an extraordinary setting and privacy that is unheard of. Approximately half a mile of private paved drive with gated access leads you in, with no neighbors in sight and the canyon as your backdrop. Bring the horses or graze a small herd of cattle, with room to truly enjoy the land. The home was built with the same level of intention, offering 3 bedrooms, an office, media room, and 2 bonus rooms. Reclaimed hickory floors, custom alder beams and doors, detailed woodwork, imported granite, heated tile floors, and a see-through fireplace in the primary suite are just a few of the details. The primary bath features Carrara marble and a 12-head steam shower, while the kitchen offers a walk-in pantry and butler's kitchen. Behind the finishes is impressive construction, with extensive insulation, multiple heating and cooling systems, Pella windows, solar, and a backup generator. Outside, the 2,880 sq ft shop offers oversized doors, while the climate-controlled garage includes custom cabinetry and a full bathroom. Private, substantial, and nearly impossible to replicate, this is a property where the home is exceptional, but the setting is what truly puts it in a category of its own.
| Elementary School | Middle School | High School |
|---|---|---|
| Stricker Elementary School | Kimberly Middle School | Kimberly High School |
| Price History | |
|---|---|
| 8/28/2026 | Listed $2,850,000 |
General Features
| Sewer | Septic Tank |
|---|---|
| Heating | Forced Air |
| Cooling | Central Air |
| Roof | Composition |
| Appliances | Electric Water Heater |
| Garage Spaces | 4 |
| Patio/Porch Features | Covered Patio/Deck |
| Construction Materials | Masonry |
| Year Built | 2018 |
| Electric | 220 Volts |
| Levels | Two |
| Property Subtype | Single Family w/ Acreage |
| Tax Year | 2025 |
| Current Use | Single Family |
| Ownership | Fee Simple,Fractional Ownership: No |
| Waterfront Features | Irrigation Canal/Ditch |
| Community Features | Gated |
| Accessibility | Roll In Shower |
| Assoc Fee Paid Per | Annually |
| County | Twin Falls |
| Property Type | Residential |
| Attached Garage | true |
| Subdivision Name | 0 Not Applicable |
| Garage Y/N | true |
| Green Indoor Air Quality | Ventilation |
| Other Structures | Shop |
| Status | Active |
| Directions | Follow Falls Eastbound until you approach the curve |
| ModificationTimestamp | 2026-08-31T06:04:41.900Z |
| High School | Kimberly |
| City | Kimberly |
| High School District | Kimberly School District #414 |
| Zoning Description | RR |
| Lot Size Units | Acres |
| Lot Size Square Feet | 894286.8 |
| Carport Y/N | false |
| Listing Terms | Cash |
| Elementary School | Stricker |
| Land Lease Y/N | false |
| Tax Annual Amount | 6283.06 |
| Middle/Junior High School | Kimberly |
| Virtual Tour | https://media.shoot2sellidaho.com/xqWMtW3g?b=0 |
| Building Area Units | Square Feet |
| Primary Bedroom Level | Main |
| Living Area Units | Square Feet |
| Standard Status | Active |
| Middle/Junior School District | Kimberly School District #414 |
| Elementary School District | Kimberly School District #414 |
| Legal Description | See Exhibit A |
| LeasableAreaUnits | Square Feet |
| Freehold | IDX |
Interior Features
| Interior Amenities | Bath-Master |
|---|---|
| Flooring | Concrete |
| Fireplace Features | Three or More |
| Kitchen Level | Main |
| Air Conditioning Y/N | true |
| Heating Y/N | true |
| Fireplace Y/N | true |
| Above Grade Finished Area | 5451 |
| Total Bedrooms | 3 |
| Main Level Bedrooms | 3 |
| Main Level Bathrooms | 4 |
| Below Grade Finished Area Unit Type | Square Feet |
| LivingAreaSource | Plans |
| Below Grade Finished Area Source | Plans |
| Above Grade Finished Area Source | Plans |
| Above Grade Finished Area Unit Type | Square Feet |
| Total Baths | 5 |
| Bedroom 3 Level | Main |
| Second Bedroom Level | Main |
Exterior Features
| Parking Features | RV/Boat |
|---|---|
| Lot Features | 20 - 40 Acres |
| Water Source | Well |
| Total Parking | 4 |
| Lot Size Area | 20.53 |
| Foundation Details | Crawl Space |
| Building Area Total | 5451 |
| Lot Size Acres | 20.53 |
| Road Surface Type | Paved |
| Other Parking | Garage: 29 X 30 |
| Covered Spaces | 4 |
| Road Frontage Type | Private Road |
| Horse Y/N | true |
Amenities
- Foreclosure
- Views
- Short Sale
- New Construction
- Adult 55+
- Lease To Own
- No HOA Fees
- Furnished
- Primary On Main
- Air Conditioning
- Seller Finance
- Green
- Fixer Upper
- Horse
- Golf
- Fireplace
- Deck
- Garage
- Basement
- Pool
Property vs Single Family Average in 83341
Price
Taxes
Year Built

 The data relating to real estate for sale on this web site comes in part from the IDX Program of the Snake River Regional Multiple Listing Service © 2026.
Information provided is deemed reliable but not guaranteed. All properties are subject to prior sale, change or withdrawal. The information being provided is for consumers personal, non-commercial use and may not be used for any purpose other than to identify prospective properties consumers may be interested in purchasing.
This content
The data relating to real estate for sale on this web site comes in part from the IDX Program of the Snake River Regional Multiple Listing Service © 2026.
Information provided is deemed reliable but not guaranteed. All properties are subject to prior sale, change or withdrawal. The information being provided is for consumers personal, non-commercial use and may not be used for any purpose other than to identify prospective properties consumers may be interested in purchasing.
This content
