
Address
2633 S Swallowtail Lane, Boise, ID
Price
$ 1,499,900
Property Attributes
- MLS#98999030
- TypeSingle Family
- Listing Status Pending
- CountyAda
- CityBoise
- NeighborhoodSpring Meadow 2
- Zip83706
- Style
- Year Built1994
- Taxes$ 8754
- Price$ 1,499,900
- Bedrooms6
- Full Bathrooms3
- Half Bathrooms0
- Sqr Footage4113
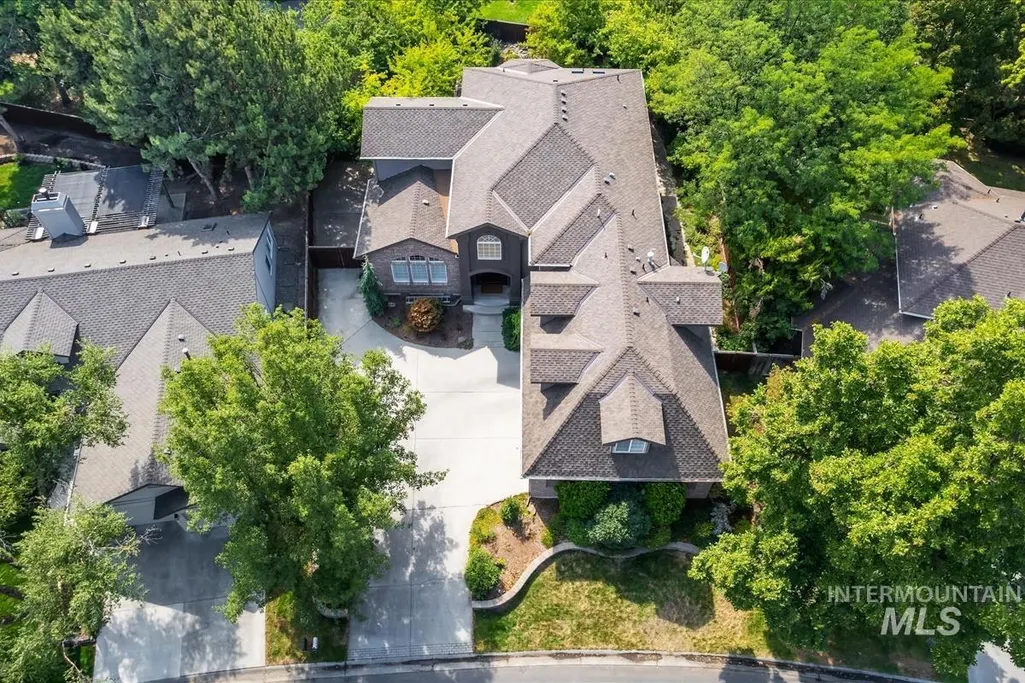
- Lot Size0.24 Acres
Data Source:
Intermountain MLS (IMLS)
Property Description
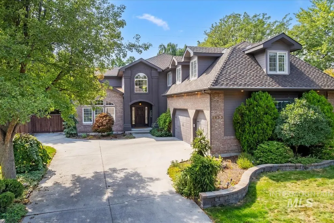
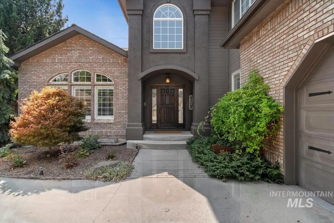
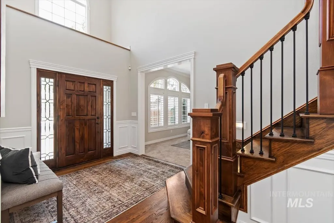
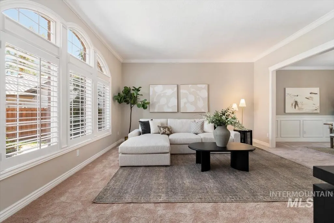
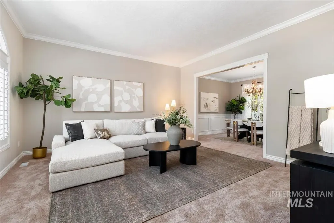
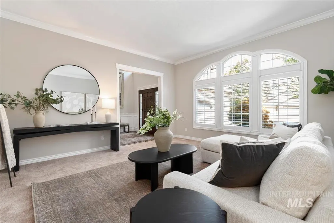
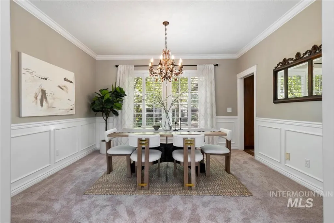
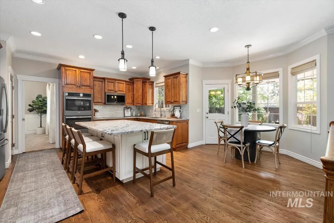
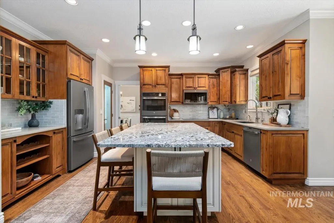
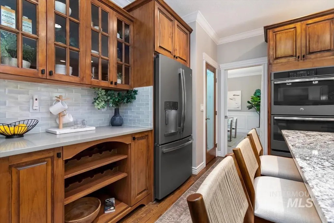
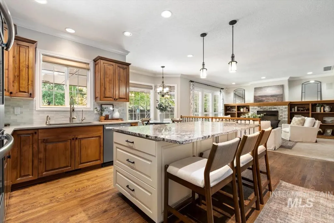
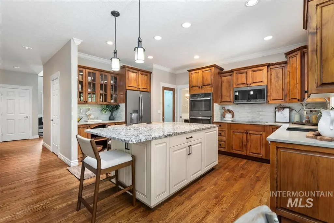
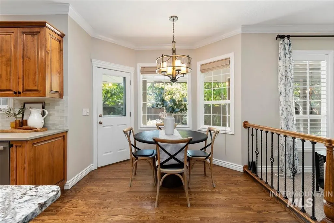
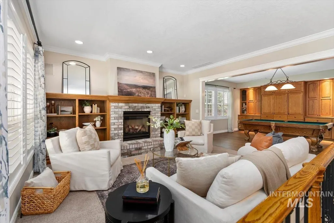
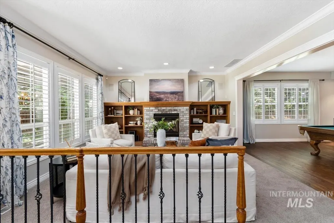
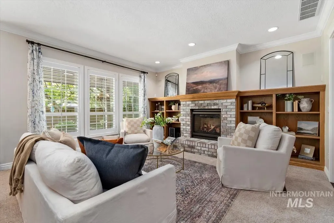
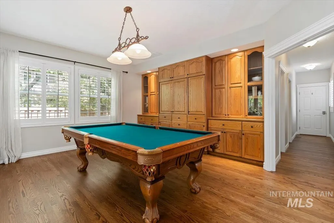
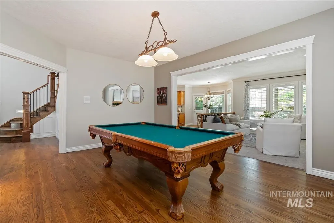
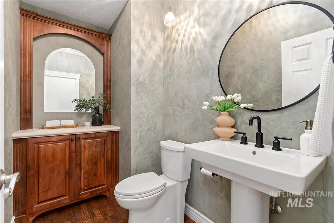
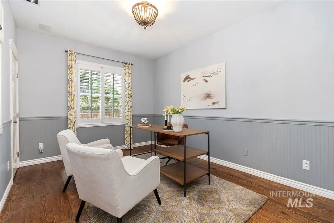
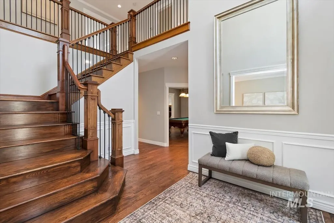
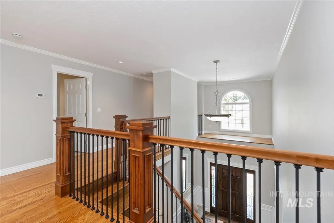
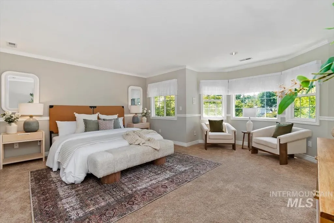
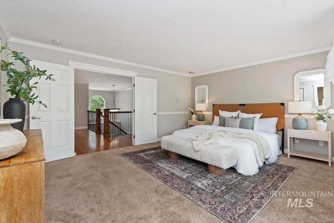
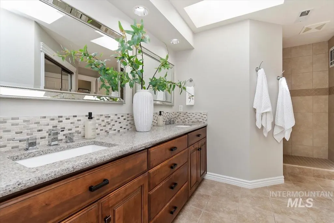
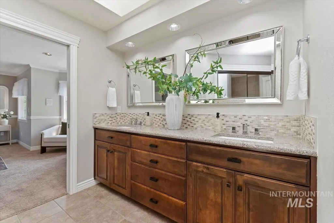
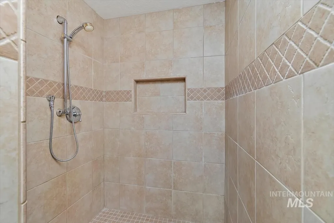
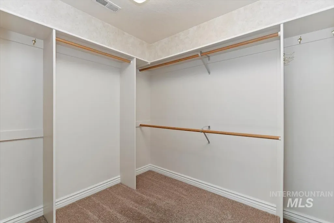
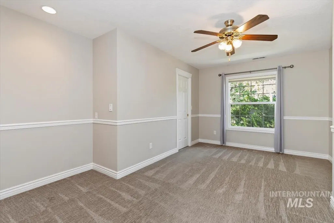
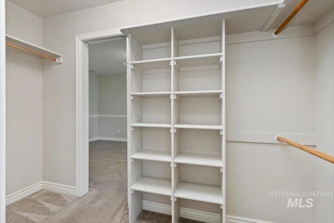
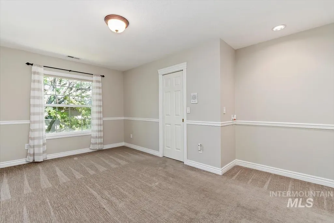
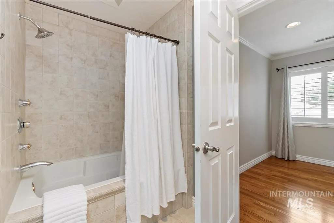
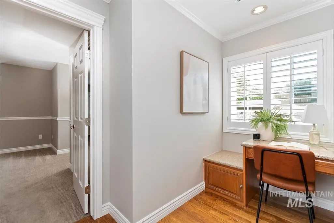
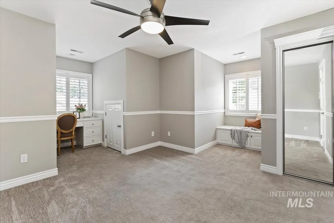
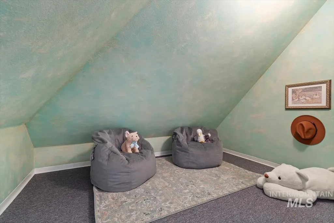
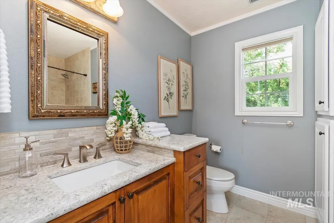
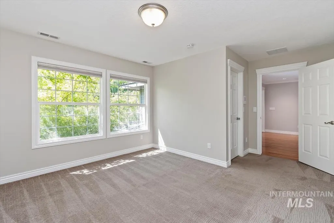
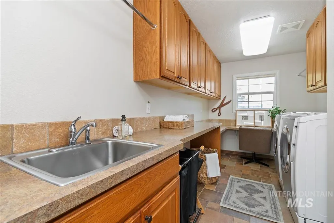
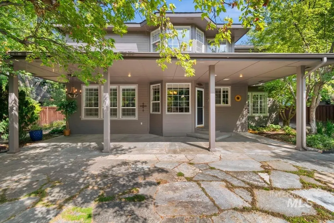
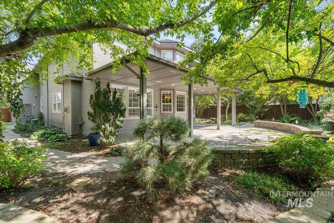
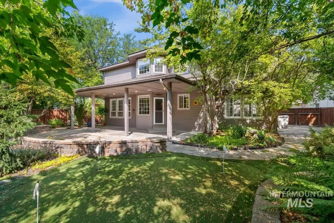
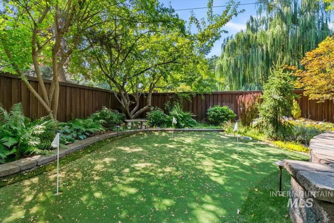
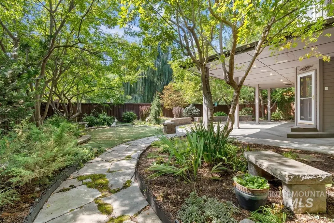
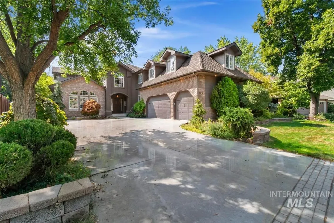
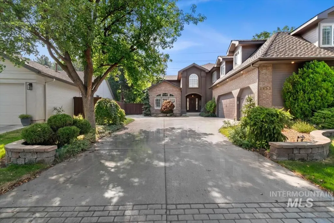
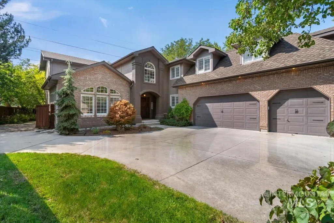
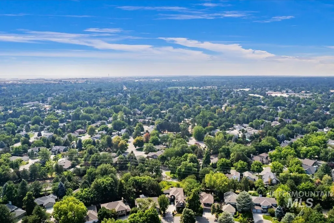
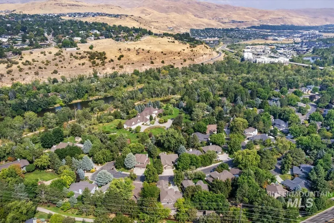
Refined living awaits in the coveted Spring Meadow community, where timeless architectural craftsmanship and attention to detail come together across this beautiful home. Gourmet kitchen features granite and quartz countertops, stainless-steel appliances, custom cabinetry, and large island. Flows into great room, highlighted by masonry-surround fireplace and expansive custom wood mantel and bookcase. Den features floor-to-ceiling cabinetry, creating the perfect home library. Formal dining room, living room, powder room and versatile office or flex room complete the floor. Ascend the grand staircase to find the primary suite, four guest bedrooms, full bath, and conveniently located laundry. Two bedrooms are connected by pass-through walk-in closet, while another remarkable bedroom offers two walk-in closets, two secret rooms, and built-in quartz desk alcove. Primary retreat, adorned with bay window and French doors, opens to spa-like en-suite bath with granite countertops, tile walk-in shower, dual skylights, and walk-in closet. Lavish living continues when you step into the backyard oasis complete with covered patio, water feature, putting green, high-end landscaping, and lush garden space. Backing onto the community common space, with no rear neighbors and only a few steps from the Greenbelt, this exceptional property offers a rare combination of serenity and luxury.
| Elementary School | Middle School | High School |
|---|---|---|
| Riverside Elementary School | East Jr Middle School | Timberline (Boise) High School |
| Price History | |
|---|---|
| 8/28/2026 | Listed $1,499,900 |
General Features
| Heating | Forced Air |
|---|---|
| Cooling | Central Air |
| Utilities | Sewer Connected |
| Roof | Architectural Style |
| Appliances | Gas Water Heater |
| HOA Fee | 350 |
| Garage Spaces | 3 |
| Patio/Porch Features | Covered Patio/Deck |
| Construction Materials | Brick |
| Year Built | 1994 |
| Levels | Two |
| Property Subtype | Single Family Residence |
| Tax Year | 2025 |
| Current Use | Single Family |
| Ownership | Fee Simple |
| Waterfront Features | Irrigation Canal/Ditch |
| Assoc Fee Paid Per | Quarterly |
| County | Ada |
| Property Type | Residential |
| HOA | true |
| Attached Garage | true |
| Subdivision Name | Spring Meadow 2 |
| Garage Y/N | true |
| Status | Pending |
| Directions | From Parkcenter Blvd, N on Gossamer, W on Swallowtail to the property. |
| ModificationTimestamp | 2026-09-10T18:19:37.200Z |
| High School | Timberline (Boise) |
| City | Boise |
| High School District | Boise School District #1 |
| Zoning Description | City of Boise-R-3 |
| Lot Size Units | Acres |
| Lot Size Square Feet | 10454.4 |
| Carport Y/N | false |
| Listing Terms | Cash |
| Spa Features | Bath |
| Elementary School | Riverside |
| Land Lease Y/N | false |
| Tax Annual Amount | 8754.98 |
| Middle/Junior High School | East Jr |
| Building Area Units | Square Feet |
| Primary Bedroom Level | Upper |
| Living Area Units | Square Feet |
| Standard Status | Pending |
| Middle/Junior School District | Boise School District #1 |
| Elementary School District | Boise School District #1 |
| Virtual Tour | https://sunnyskies.media/2633-S-Swallowtail-Ln |
| Legal Description | Lot 107 in Block 1 of SPRING MEADOW 2 (PHASE A), according to the Official Plat thereof, filed in Book 56 of Plats at Page(s) 5120-5121, records of Ada County, Idaho and as amended by Affidavit recorded September 22, 1988, as Instrument No. 8846870. |
| LeasableAreaUnits | Square Feet |
| Freehold | IDX |
Interior Features
| Interior Amenities | Bath-Master |
|---|---|
| Flooring | Hardwood |
| Total Fireplaces | 1 |
| Fireplace Features | One |
| Kitchen Level | Main |
| Air Conditioning Y/N | true |
| Heating Y/N | true |
| Window Features | Skylight(s) |
| Fireplace Y/N | true |
| Above Grade Finished Area | 4113 |
| Total Bedrooms | 6 |
| Living Room Level | Main |
| Main Level Bedrooms | 1 |
| Below Grade Finished Area Unit Type | Square Feet |
| LivingAreaSource | Public Records |
| Below Grade Finished Area Source | Public Records |
| Above Grade Finished Area Source | Public Records |
| Above Grade Finished Area Unit Type | Square Feet |
| Total Baths | 3 |
| Kitchen Area | 270 |
| Kitchen Length | 18 |
| Kitchen Width | 15 |
| Primary on Main | 160 |
| Second Bedroom Length | 16 |
| Second Bedroom Width | 10 |
| Bedroom 3 Area | 160 |
| Bedroom 3 Length | 16 |
| Bedroom 3 Width | 10 |
| Bedroom 4 Area | 437 |
| Bedroom 4 Length | 23 |
| Bedroom 4 Width | 19 |
| Dining Room Area | 11 |
| Dining Room Width | 13 |
| Living Room Area | 256 |
| Living Room Length | 16 |
| Living Room Width | 16 |
| Primary Bedroom Area | 255 |
| Primary Bedroom Length | 15 |
| Primary Bedroom Width | 17 |
| Dining Room Level | Main |
| Dining Room Area | 143 |
| Bedroom 5 Width | 13 |
| Bedroom 5 Level | Upper |
| Bedroom 5 Length | 16 |
| Bedroom 5 Area | 208 |
| Bedroom 4 Level | Upper |
| Bedroom 3 Level | Upper |
| Second Bedroom Level | Upper |
Exterior Features
| Fencing | Full |
|---|---|
| Parking Features | Attached |
| Lot Features | 10000 SF - .49 AC |
| Water Source | City Service |
| Total Parking | 3 |
| Lot Size Area | 0.24 |
| Foundation Details | Crawl Space |
| Spa | true |
| Building Area Total | 4113 |
| Lot Size Acres | 0.24 |
| Road Surface Type | Paved |
| Other Parking | Garage: 30x25 |
| Covered Spaces | 3 |
| Road Frontage Type | Public Road |
Amenities
- Foreclosure
- Views
- Short Sale
- New Construction
- Adult 55+
- Lease To Own
- No HOA Fees
- Furnished
- Primary On Main
- Air Conditioning
- Seller Finance
- Green
- Fixer Upper
- Horse
- Golf
- Fireplace
- Deck
- Garage
- Basement
- Pool
Property vs Single Family Average in 83706
Price
Taxes
Year Built

 The data relating to real estate for sale on this web site comes in part from the IDX Program of the Snake River Regional Multiple Listing Service © 2026.
Information provided is deemed reliable but not guaranteed. All properties are subject to prior sale, change or withdrawal. The information being provided is for consumers personal, non-commercial use and may not be used for any purpose other than to identify prospective properties consumers may be interested in purchasing.
This content
The data relating to real estate for sale on this web site comes in part from the IDX Program of the Snake River Regional Multiple Listing Service © 2026.
Information provided is deemed reliable but not guaranteed. All properties are subject to prior sale, change or withdrawal. The information being provided is for consumers personal, non-commercial use and may not be used for any purpose other than to identify prospective properties consumers may be interested in purchasing.
This content
