
New Construction - Primary on Main
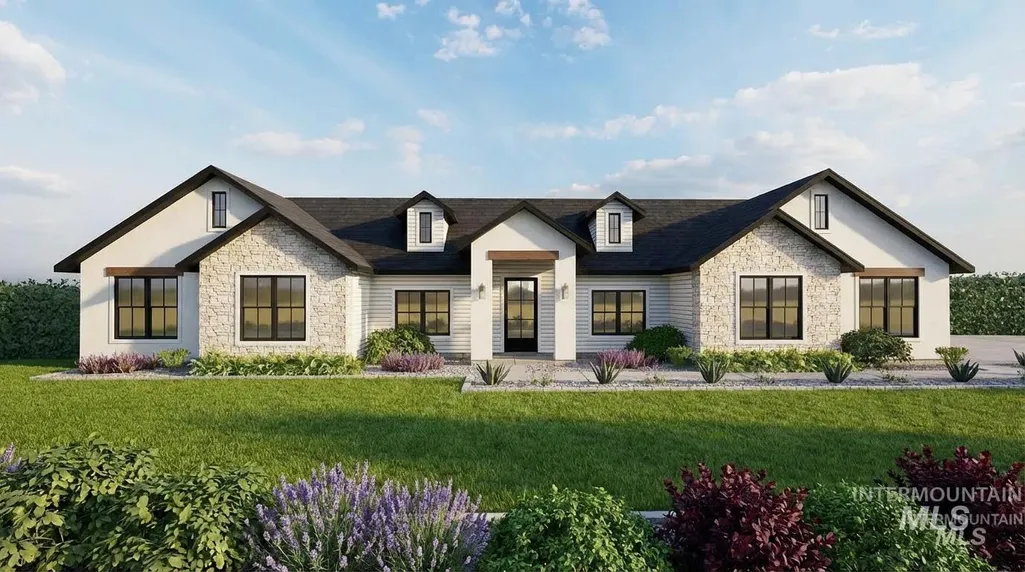
Address
1017 Coventry Lane, Burley, ID
Price
$ 699,000
Property Attributes
- MLS#98959382
- TypeSingle Family
- Listing Status Pending
- CountyCassia
- CityBurley
- NeighborhoodCarter Court
- Zip83318
- Style
- Year Built2026
- Price$ 699,000
- Bedrooms5
- Full Bathrooms4
- Half Bathrooms0
- Sqr Footage2806
- Lot Size0.57 Acres
Data Source:
Intermountain MLS (IMLS)
Property Description
This dreamy concept home is waiting for someone to bring it to life! The Vista Villa floor plan packs a lot of function into its 2806sf footprint. With FIVE bedrooms (two of them being master suites) and an office, you have plenty of space for everyone. The designer kitchen will be the centerpiece for entertaining guests in your open concept Great Room and Dining. Not only does this home come with great flow, but also great amenities! Master suite boasts a custom tile shower, freestanding tub, and pass through WIC to spacious laundry room. Granite or Quartz countertops are included along with custom cabinets. Stained beams in the vaulted living space will elevate your home and a gas fireplace will be an inviting focal point. Snag this gem and put your personal touch on it before its gone.
| Elementary School | Middle School | High School |
|---|---|---|
| White Pine - Burley Elementary School | Burley Jr High Middle School | Burley High School |
| Price History | |
|---|---|
| 10/16/2025 | Listed $699,000 |
General Features
| Sewer | Septic Tank |
|---|---|
| Heating | Forced Air |
| Cooling | Central Air |
| Roof | Composition |
| Appliances | Gas Water Heater |
| Garage Spaces | 3 |
| Patio/Porch Features | Covered Patio/Deck |
| Construction Materials | Frame |
| Year Built | 2026 |
| Levels | One |
| Property Subtype | Single Family Residence |
| Tax Year | 2025 |
| Current Use | Single Family |
| Ownership | Fee Simple |
| Accessibility | Accessible Hallway(s) |
| Assoc Fee Paid Per | Annually |
| County | Cassia |
| New Construction | true |
| Property Type | Residential |
| Attached Garage | true |
| Subdivision Name | Carter Court |
| Garage Y/N | true |
| Status | Pending |
| Directions | South on Hiland Ave, Left on Coventry Lane |
| ModificationTimestamp | 2026-07-13T20:05:04.500Z |
| High School | Burley |
| City | Burley |
| High School District | Cassia Joint District #151 |
| Lot Size Units | Acres |
| Lot Size Square Feet | 24829.2 |
| Carport Y/N | false |
| Listing Terms | Cash |
| Elementary School | White Pine - Burley |
| Land Lease Y/N | false |
| Middle/Junior High School | Burley Jr High |
| Building Area Units | Square Feet |
| Primary Bedroom Level | Main |
| Living Area Units | Square Feet |
| Standard Status | Pending |
| Middle/Junior School District | Cassia Joint District #151 |
| Elementary School District | Cassia Joint District #151 |
| Legal Description | L4 B3 Carter Court Subdivision #1 |
| LeasableAreaUnits | Square Feet |
| Freehold | IDX |
Interior Features
| Interior Amenities | Bath-Master |
|---|---|
| Flooring | Carpet |
| Fireplace Features | Gas |
| Kitchen Level | Main |
| Air Conditioning Y/N | true |
| Heating Y/N | true |
| Fireplace Y/N | true |
| Above Grade Finished Area | 2806 |
| Total Bedrooms | 5 |
| Main Level Bedrooms | 5 |
| Main Level Bathrooms | 3 |
| Below Grade Finished Area Unit Type | Square Feet |
| LivingAreaSource | Plans |
| Below Grade Finished Area Source | Plans |
| Above Grade Finished Area Source | Plans |
| Above Grade Finished Area Unit Type | Square Feet |
| Total Baths | 4 |
| Bedroom 5 Level | Main |
| Bedroom 4 Level | Main |
| Bedroom 3 Level | Main |
| Second Bedroom Level | Main |
Exterior Features
| Parking Features | Attached |
|---|---|
| Lot Features | 1/2 - .99 AC |
| Water Source | City Service |
| Total Parking | 3 |
| Lot Size Area | 0.57 |
| Foundation Details | Crawl Space |
| Building Area Total | 2806 |
| Lot Size Acres | 0.57 |
| Covered Spaces | 3 |
| Road Frontage Type | Public Road |
Amenities
- Foreclosure
- Views
- Short Sale
- New Construction
- Adult 55+
- Lease To Own
- No HOA Fees
- Furnished
- Primary On Main
- Air Conditioning
- Seller Finance
- Green
- Fixer Upper
- Horse
- Golf
- Fireplace
- Deck
- Garage
- Basement
- Pool
Property vs Single Family Average in 83318
Price
Year Built

 The data relating to real estate for sale on this web site comes in part from the IDX Program of the Snake River Regional Multiple Listing Service © 2026.
Information provided is deemed reliable but not guaranteed. All properties are subject to prior sale, change or withdrawal. The information being provided is for consumers personal, non-commercial use and may not be used for any purpose other than to identify prospective properties consumers may be interested in purchasing.
This content
The data relating to real estate for sale on this web site comes in part from the IDX Program of the Snake River Regional Multiple Listing Service © 2026.
Information provided is deemed reliable but not guaranteed. All properties are subject to prior sale, change or withdrawal. The information being provided is for consumers personal, non-commercial use and may not be used for any purpose other than to identify prospective properties consumers may be interested in purchasing.
This content
