
Primary on Main
Address
949 E Coventry Ln, Burley, ID
Price
$ 650,000
Property Attributes
- MLS#98998653
- TypeSingle Family
- Listing Status Active
- CountyCassia
- CityBurley
- NeighborhoodCarter Court
- Zip83318
- Style
- Year Built2025
- Taxes$ 286
- Price$ 650,000
- Bedrooms4
- Full Bathrooms3
- Half Bathrooms0
- Sqr Footage2330
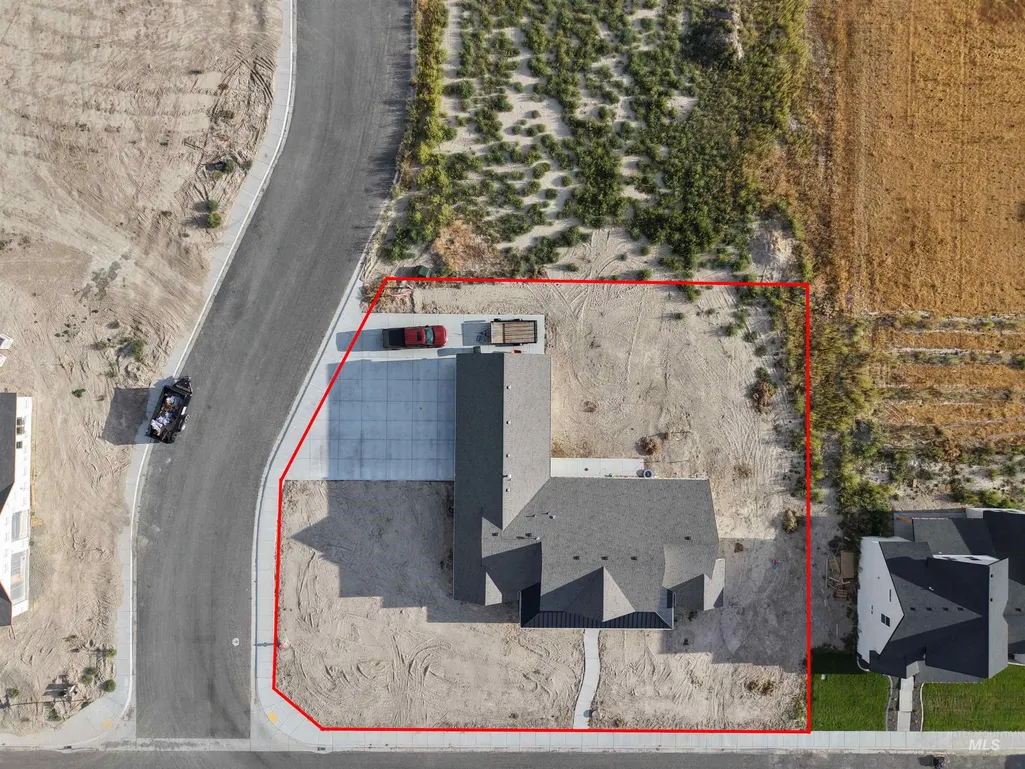
- Lot Size0.5 Acres
Data Source:
Intermountain MLS (IMLS)
Property Description
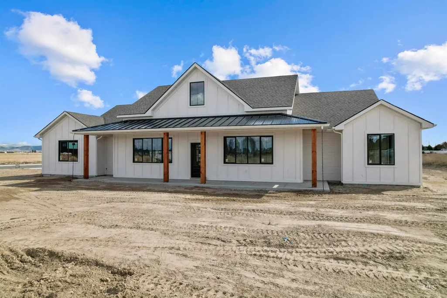
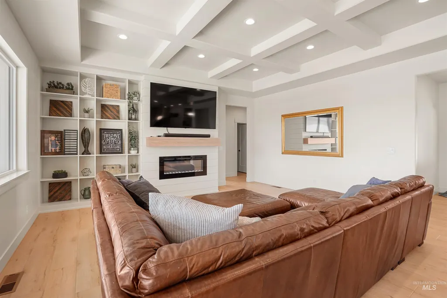
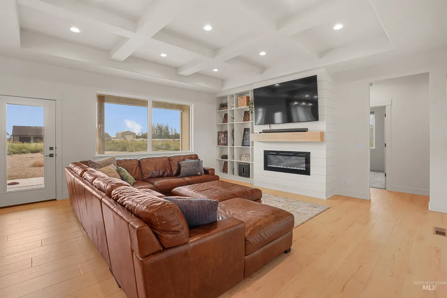
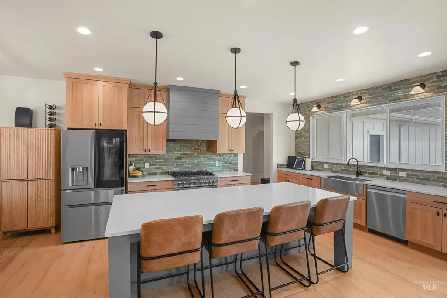
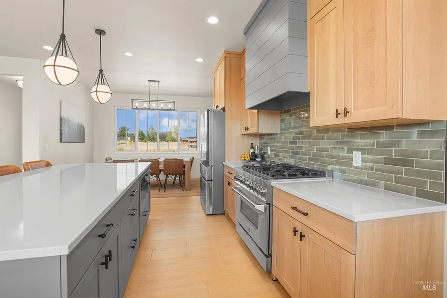
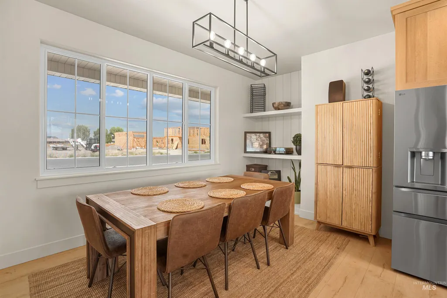
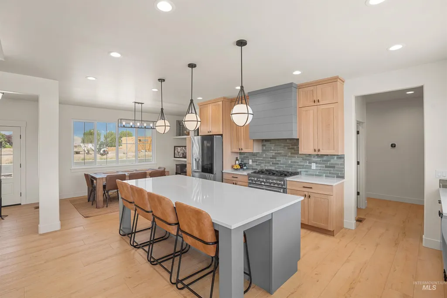
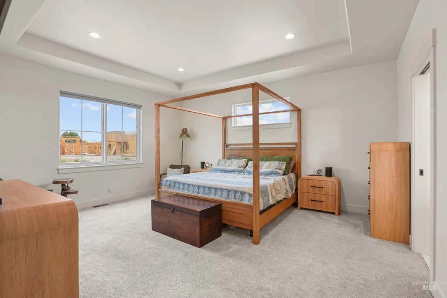
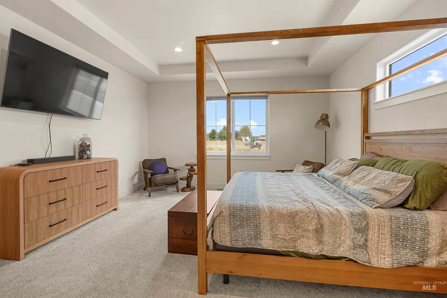
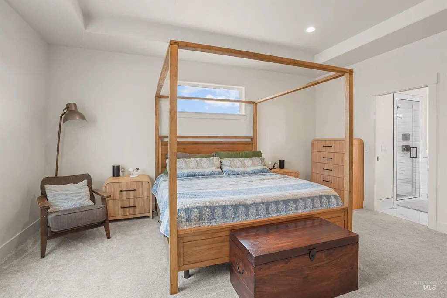
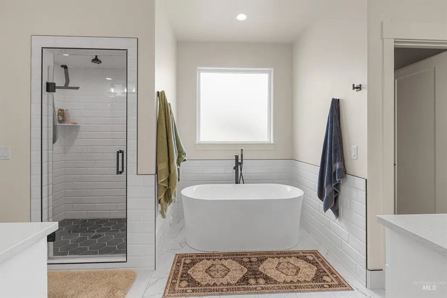
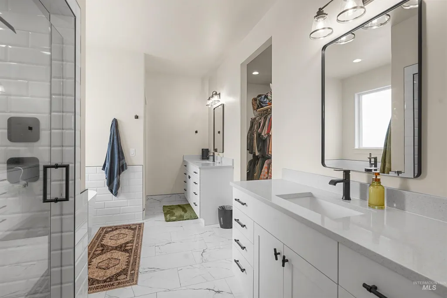
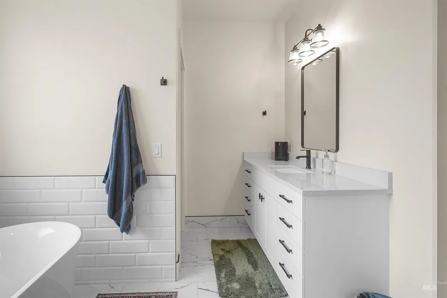
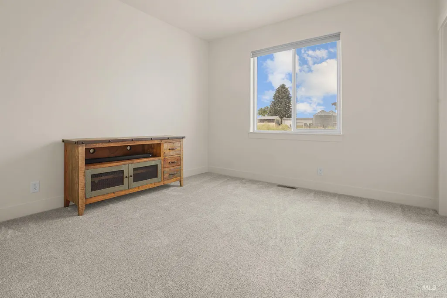
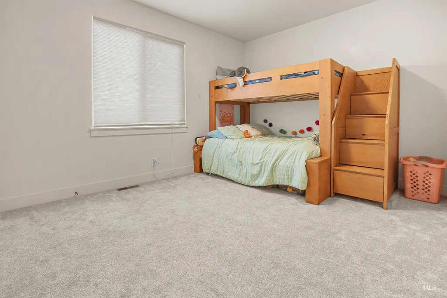
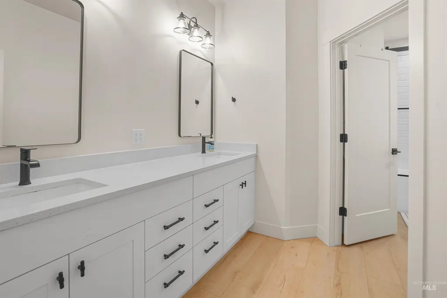
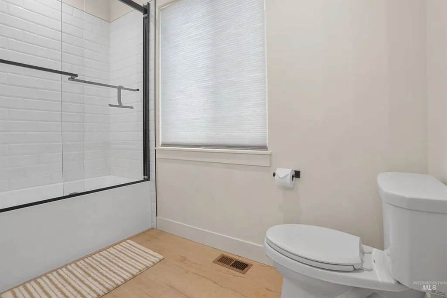
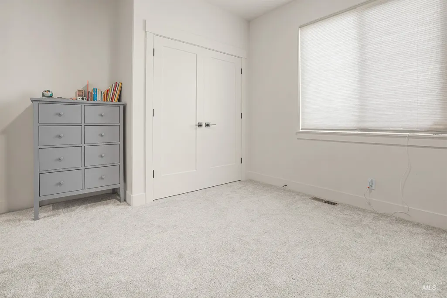
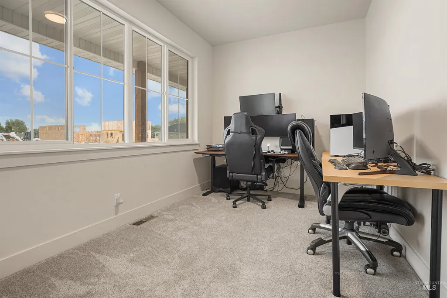
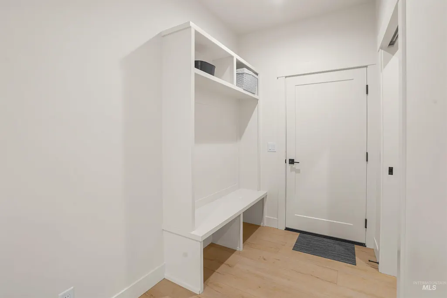
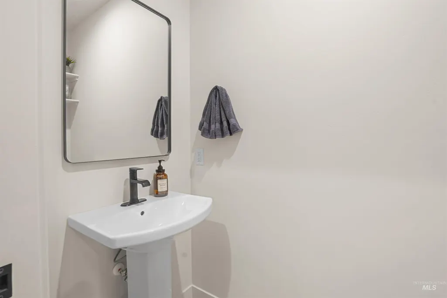
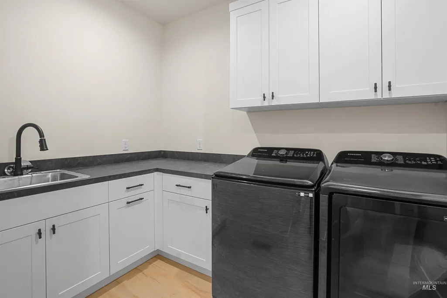
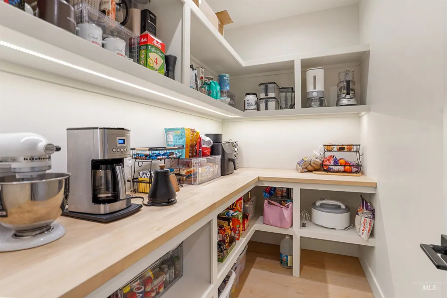
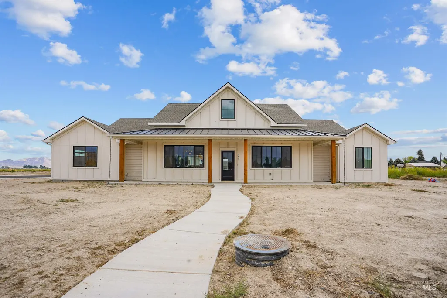
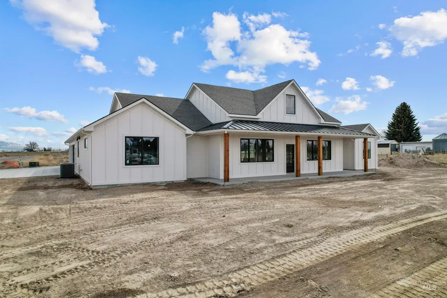
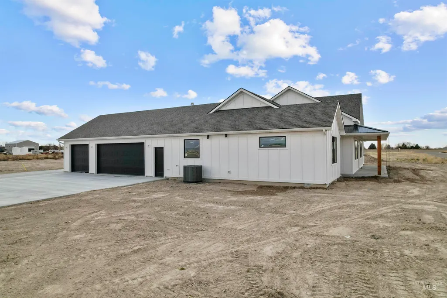
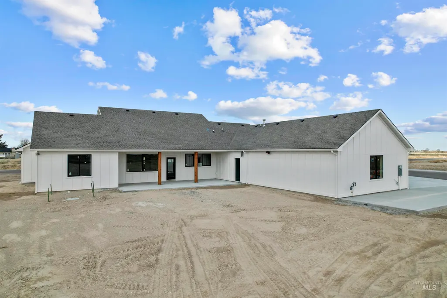
Welcome to this beautifully designed 2,330 sq. ft. like new construction home, where modern elegance meets functional living. This 4-bedroom, 2.5-bathroom home offers a bright and open-concept layout, perfect for effortless entertaining and comfortable everyday living. The split floor plan ensures privacy, with the luxurious primary suite tucked away for ultimate relaxation. High-end finishes and thoughtful details will be showcased throughout, making every space feel warm and inviting. The heart of the home is the spacious kitchen, featuring top-of-the-line finishes, sleek countertops, and ample storage. Step outside to enjoy the covered patio, perfect for outdoor gatherings or peaceful mornings with a cup of coffee. A three-car garage provides plenty of room for vehicles, storage, and hobbies. This home is a perfect blend of style and functionality—don’t miss the opportunity to make it yours!
| Elementary School | Middle School | High School |
|---|---|---|
| Dworshak Elementary School | Burley Jr High Middle School | Burley High School |
| Price History | |
|---|---|
| 8/26/2026 | Listed $650,000 |
General Features
| Sewer | Septic Tank |
|---|---|
| Heating | Forced Air |
| Cooling | Central Air |
| Roof | Composition |
| Appliances | Gas Water Heater |
| Garage Spaces | 3 |
| Patio/Porch Features | Covered Patio/Deck |
| Construction Materials | HardiPlank Type |
| Year Built | 2025 |
| Levels | One |
| Property Subtype | Single Family Residence |
| Tax Year | 2025 |
| Current Use | Single Family |
| Ownership | Fee Simple |
| County | Cassia |
| Property Type | Residential |
| Attached Garage | true |
| Subdivision Name | Carter Court |
| Garage Y/N | true |
| Status | Active |
| Directions | south on hiland from 27th, left on coventry lane, right hand side |
| ModificationTimestamp | 2026-08-29T06:01:28.000Z |
| High School | Burley |
| City | Burley |
| High School District | Cassia Joint District #151 |
| Lot Size Units | Acres |
| Lot Size Square Feet | 21780 |
| Carport Y/N | false |
| Listing Terms | Cash |
| Elementary School | Dworshak |
| Land Lease Y/N | false |
| Tax Annual Amount | 286.48 |
| Middle/Junior High School | Burley Jr High |
| Building Area Units | Square Feet |
| Primary Bedroom Level | Main |
| Living Area Units | Square Feet |
| Standard Status | Active |
| Middle/Junior School District | Cassia Joint District #151 |
| Elementary School District | Cassia Joint District #151 |
| Legal Description | Lot 3 Blk 2 (T15078) Carter Court Sub 1 S 33 T 10 R 23 |
| LeasableAreaUnits | Square Feet |
| Freehold | IDX |
Interior Features
| Interior Amenities | Bath-Master |
|---|---|
| Flooring | Carpet |
| Total Fireplaces | 1 |
| Fireplace Features | One |
| Air Conditioning Y/N | true |
| Heating Y/N | true |
| Fireplace Y/N | true |
| Above Grade Finished Area | 2330 |
| Total Bedrooms | 4 |
| Main Level Bedrooms | 4 |
| Main Level Bathrooms | 2 |
| Below Grade Finished Area Unit Type | Square Feet |
| LivingAreaSource | Public Records |
| Below Grade Finished Area Source | Public Records |
| Above Grade Finished Area Source | Public Records |
| Above Grade Finished Area Unit Type | Square Feet |
| Total Baths | 3 |
| Bedroom 4 Level | Main |
| Bedroom 3 Level | Main |
| Second Bedroom Level | Main |
Exterior Features
| Parking Features | Attached |
|---|---|
| Lot Features | 1/2 - .99 AC |
| Water Source | City Service |
| Total Parking | 3 |
| Lot Size Area | 0.5 |
| Foundation Details | Crawl Space |
| Building Area Total | 2330 |
| Lot Size Acres | 0.5 |
| Road Surface Type | Paved |
| Covered Spaces | 3 |
Amenities
- Foreclosure
- Views
- Short Sale
- New Construction
- Adult 55+
- Lease To Own
- No HOA Fees
- Furnished
- Primary On Main
- Air Conditioning
- Seller Finance
- Green
- Fixer Upper
- Horse
- Golf
- Fireplace
- Deck
- Garage
- Basement
- Pool
Property vs Single Family Average in 83318
Price
Taxes
Year Built

 The data relating to real estate for sale on this web site comes in part from the IDX Program of the Snake River Regional Multiple Listing Service © 2026.
Information provided is deemed reliable but not guaranteed. All properties are subject to prior sale, change or withdrawal. The information being provided is for consumers personal, non-commercial use and may not be used for any purpose other than to identify prospective properties consumers may be interested in purchasing.
This content
The data relating to real estate for sale on this web site comes in part from the IDX Program of the Snake River Regional Multiple Listing Service © 2026.
Information provided is deemed reliable but not guaranteed. All properties are subject to prior sale, change or withdrawal. The information being provided is for consumers personal, non-commercial use and may not be used for any purpose other than to identify prospective properties consumers may be interested in purchasing.
This content
